Contact Us

Use the form on the right to contact us.

You can edit the text in this area, and change where the contact form on the right submits to, by entering edit mode using the modes on the bottom right. 

SPACE AND DESIGN

OUTREACH

Filtering by Category: OUTREACH

ARK · FINLAND

Nathalie Pozzi


Arkkitehti examines architecture critically from several angles. The topics addressed range from urban planning to holiday homes, from aesthetics to ecological construction, and from the history architecture to the latest global trends.


Established in 1903, Arkkitehti is published by the Finnish Association of Architects.


Ark publishes the Lastu Summer Sauna, a project developed under the Wood Program of Helsinki University of Technology.

Team
Peter Westerlund (Finland) with Adam Guernier (Australia), Nathalie Pozzi (Italy), Isshin Sasaki and Koji Hashimoto  (Japan), Max Lönnqvist (Sweden), Sevra Davis and Nathaniel Moore (Usa).

Article
Light Trap

Publication
ARK
Finnish Architectural Review Arkkitehti

Year
2004


sauna_ark.png
 

RIISTINA · FINLAND

Nathalie Pozzi


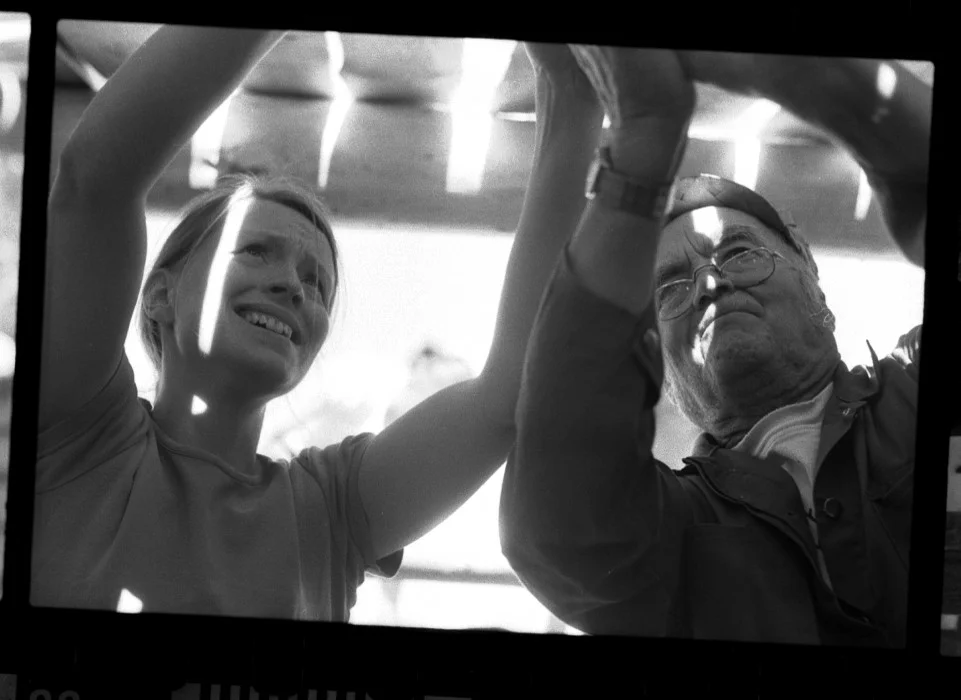

As part of the Wood Program at the Helsinki University of Technology, the project team undertook the renovation of a birch bark roof and reconstruction of rail fences on the Pien-Toijola farm.

This traditional Finnish farm is located on an island in the Riistina parish, in the Eastern Finnish lake district, where the Toijonen family has practiced farming since 1672. The Pien-Toijola farmhouses illustrate building methods and styles that range from the seventeenth century up to the second half of the twentieth century. Finnish farm compounds typically consist of several family residences and their various associated storehouses.


The project work included the renovation of the horse stable roof and the reconstruction of rail fences which connect the main yard to the sauna and the servant’s house. New building materials were used to replace decayed elements, yet the restoration followed traditional Finnish construction methods of woodcutting, beam joining, and waterproofing, and contributed towards an ongoing maintenance program.


Renovation of a birch bark roof and reconstruction of rail fences

Academic Institution
Wood Program · Helsinki University of Technology

Location
Riistina · Finland

Year
2003


maria-987x700.jpg
old_man_2-488x700.jpg
oldman_ulli-961x700.jpg
 
 
DSCF0031-933x700.jpg
maria_knife-479x700.jpg


Birch bark roof construction system

•  Existing pine joists
•  Underboarding of pine wood (mainly heartwood)
•  Rootpegs (from pine or juniper sapling roots)
•  3 to 6 layers of birch bark roofing
•  Weight beams of spruce or close-grained pine
•  Support railing of axe-hewn pine boards
•  Ridge beam and holder beams of pine wood

 
ulli-773x700.jpg
maki-633x700.jpg
birch-bark-489x700.jpg
 

WOOD PROGRAM · FINLAND

Nathalie Pozzi


The Wood Program at the Helsinki University of Technology is a postgraduate program in architecture.

The program attracts young architects from all over the world and focuses on the aesthetic and technological qualities of wood, from forest growth to final engineered product. Study in the Wood Program includes the construction of original buildings, restoration of historical sites, investigation of contemporary production techniques, and the history of wood in architecture.


The 2003 Wood Program participants included Sevra Davis, Adam Guernier, Koji Hashimoto, Max Lönnqvist, Nathaniel Moore, Nathalie Pozzi, Isshin Sasaki and Peter Westerlund.


Postgraduate Architecture Studies

Academic Institution
Wood Program · Helsinki University of Technology

Location
Helsinki · Finland

Year
2002-2003


wall_element_2-1037x700.jpg
 
wall_element-1040x700.jpg
wall_element_4-1045x700.jpg


wall_element_1-1039x700.jpg


"The Wood Program explores the technical and architectural properties of wood, providing a thorough and all-round view on the whole chain of wood construction, beginning with the tree in the forest and ending up with an experimental wooden building."

The images show the fabrication of a sauna. The wooden structure is made of pre-assembled elements, to be mounted on-site.


wp_koji-929x700_S.png
 
koji_work_2-499x700-e1390246780774.jpg
hands-469x700-e1385324326841.jpg
 

AL-AZIZIAH · SYRIA

Nathalie Pozzi


Research Trainee • Conservation of historical quarters of Al-Aziziah, Aleppo


Compiled survey • Neoclassical buildings constructed in Aleppo during the French Mandate


Postgraduate Architecture Program

Academic Institution
University of Aleppo • Faculty of Architecture

Location
Aleppo · Syria

Year
2000

Grant Recipient
IAESTE


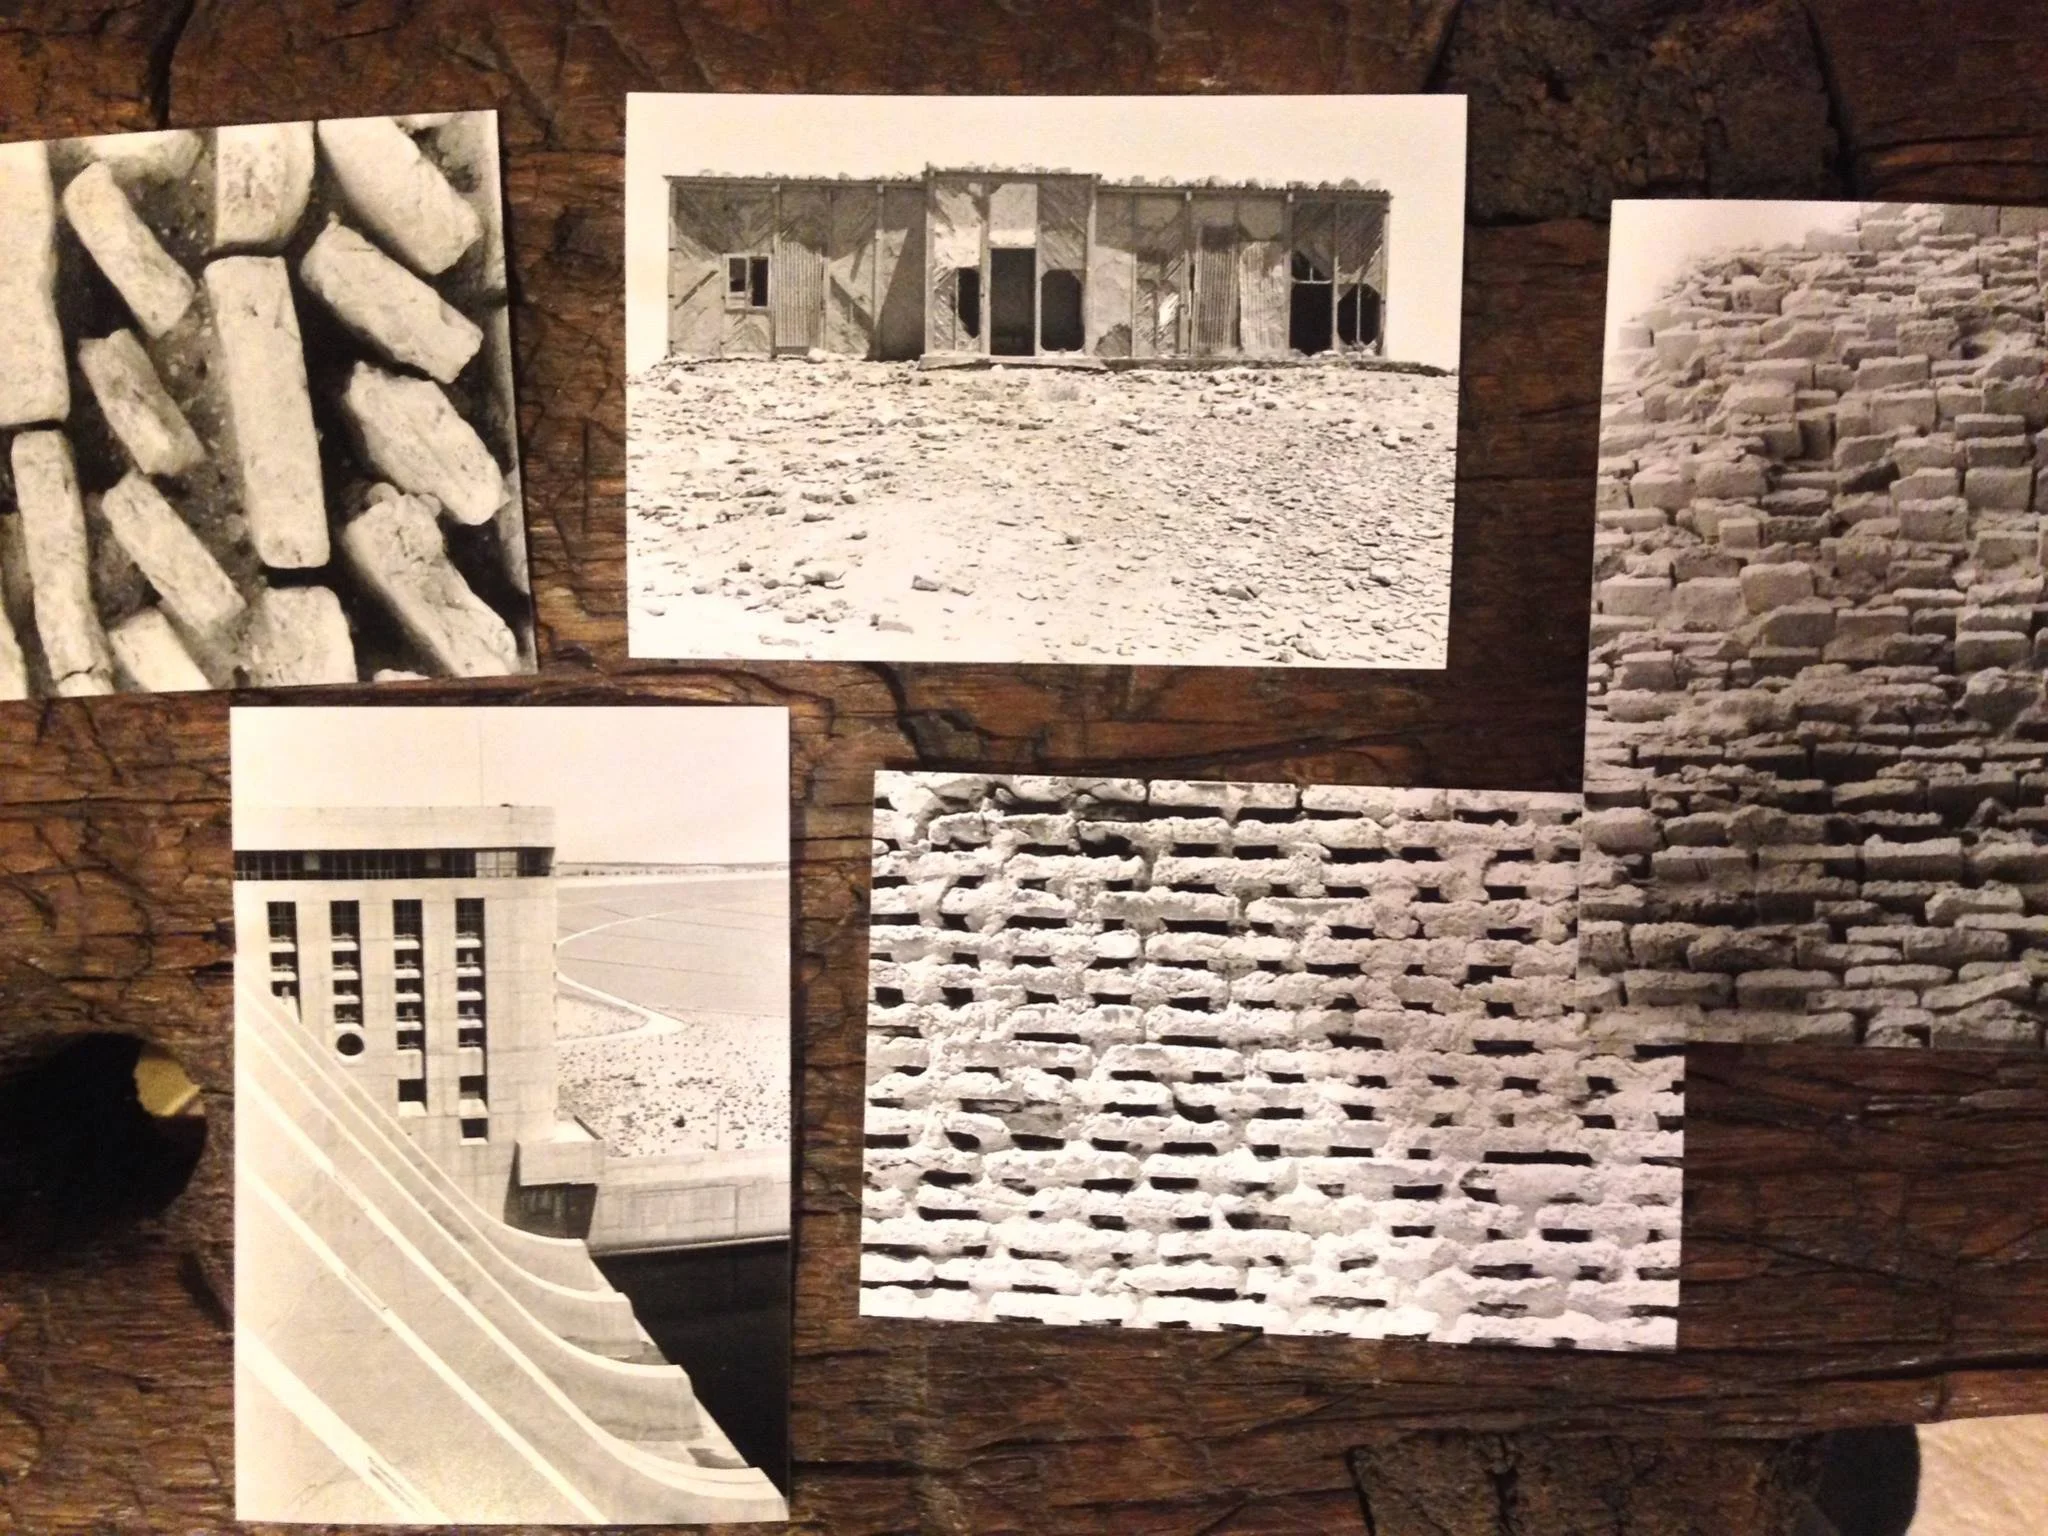
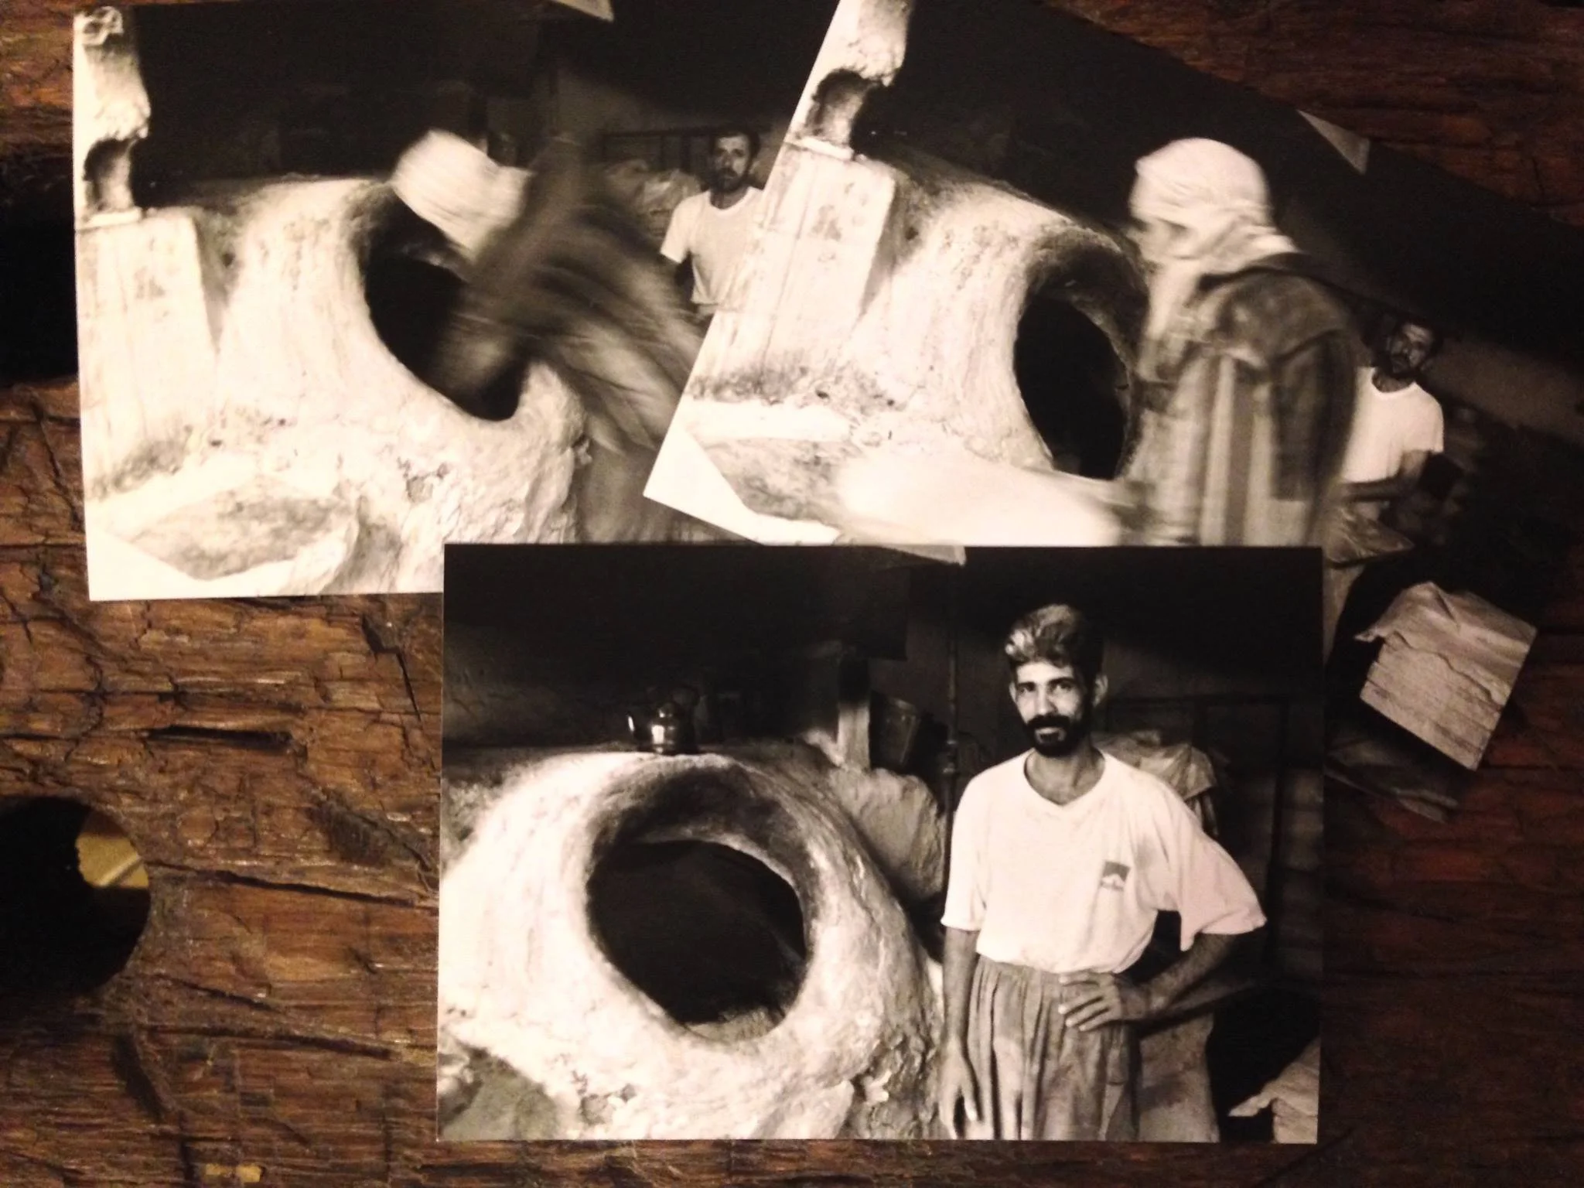
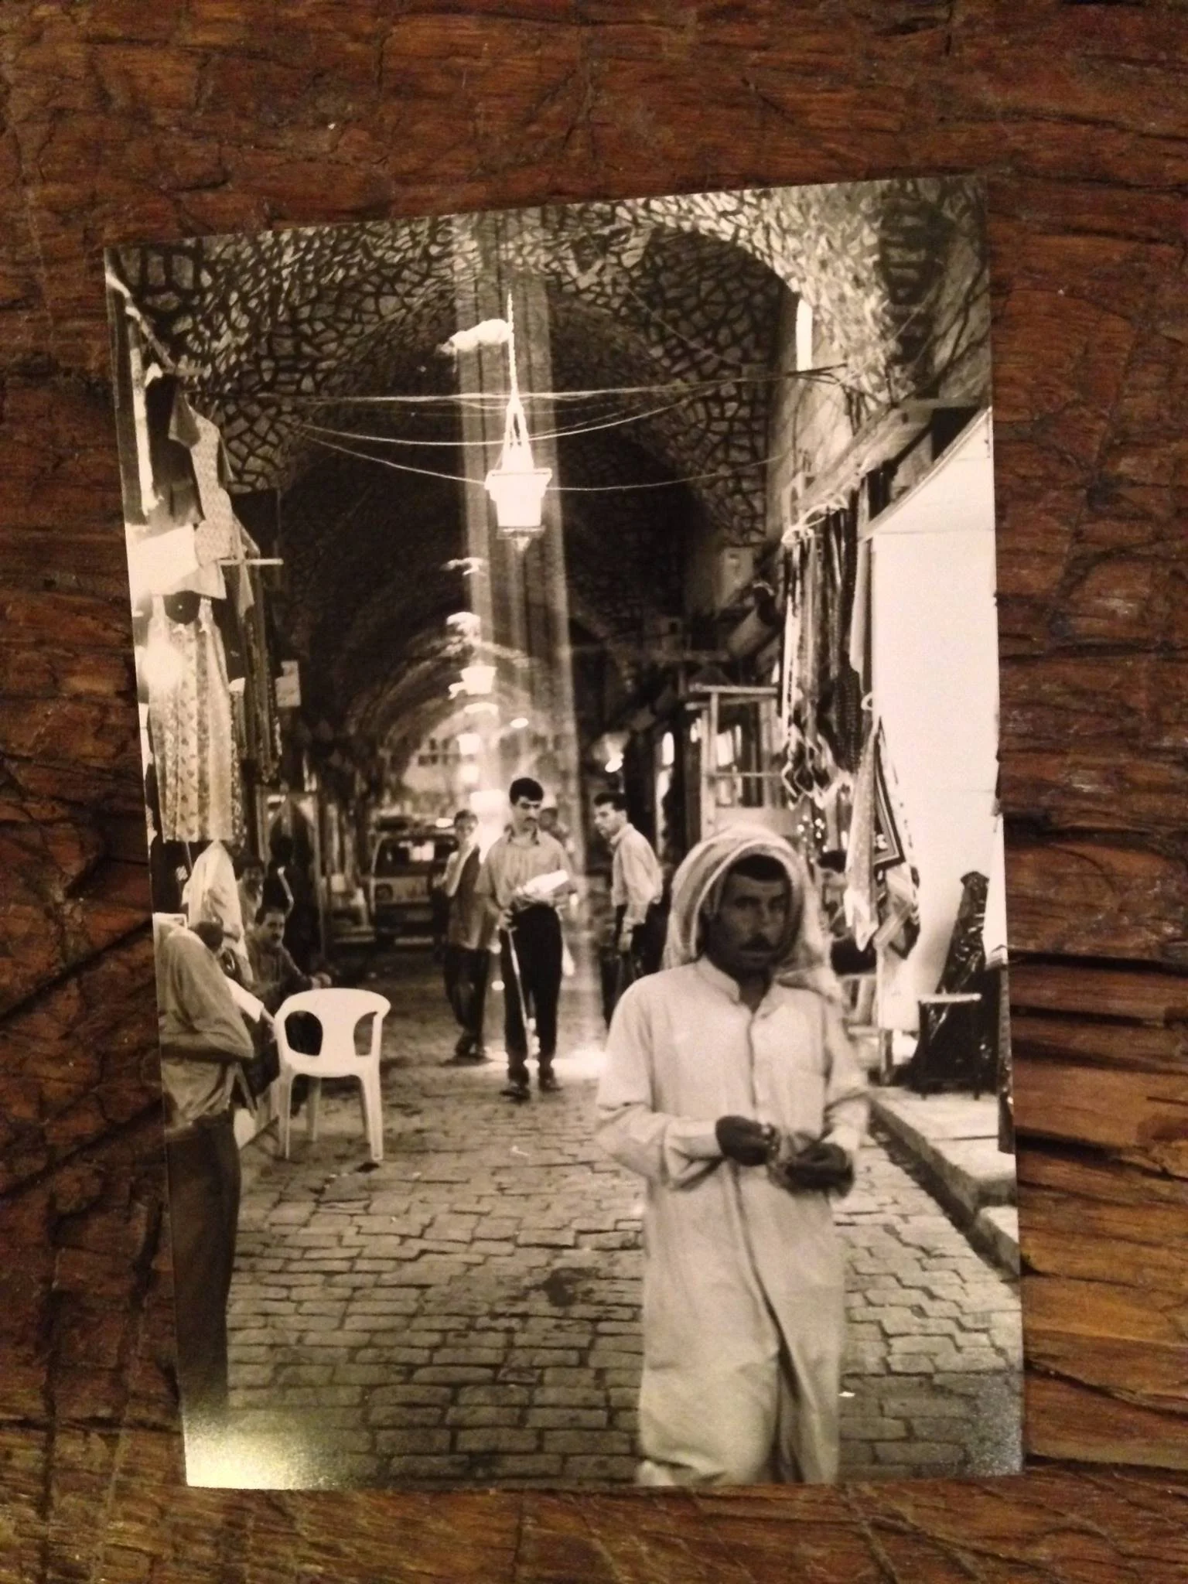
In 2000, this research traineeship at the University of Aleppo Faculty of Architecture marked an early and formative engagement with the built heritage of the Arab world. Funded through an IAESTE grant, the work centered on a three-week survey examining the Neoclassical buildings constructed in Aleppo during the French Mandate period, a largely undocumented architectural layer of the city's history.


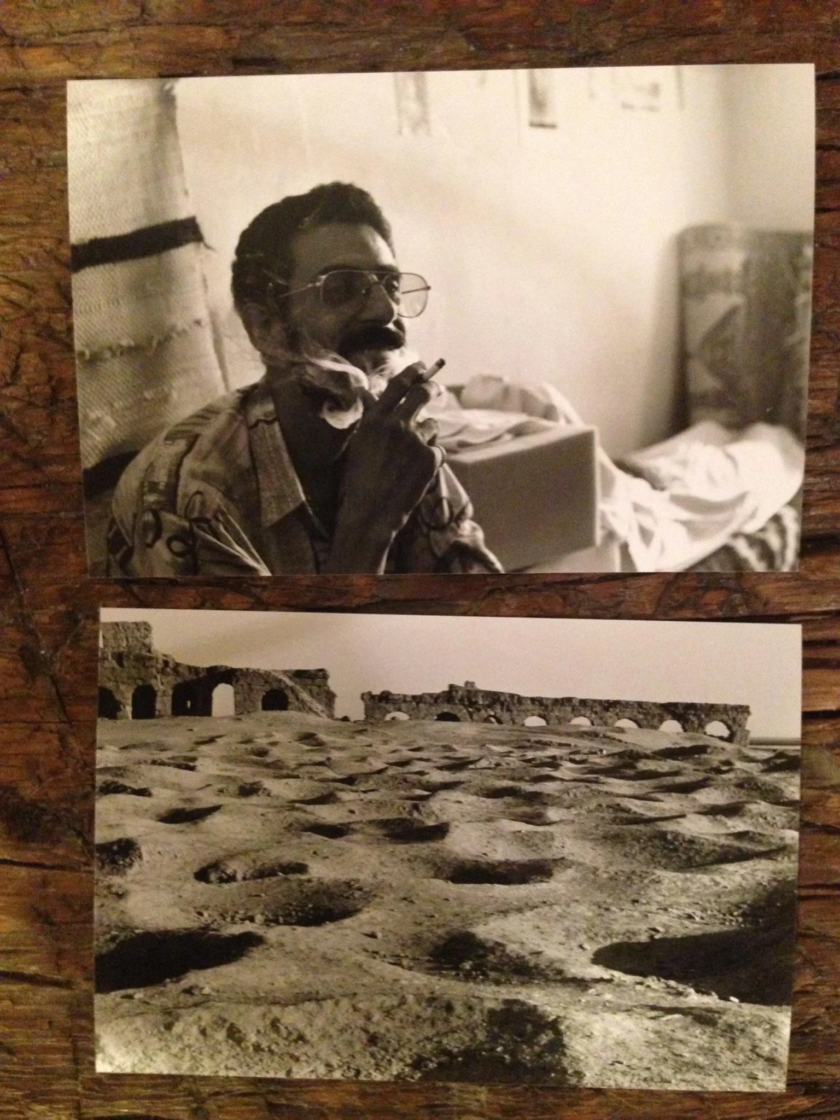
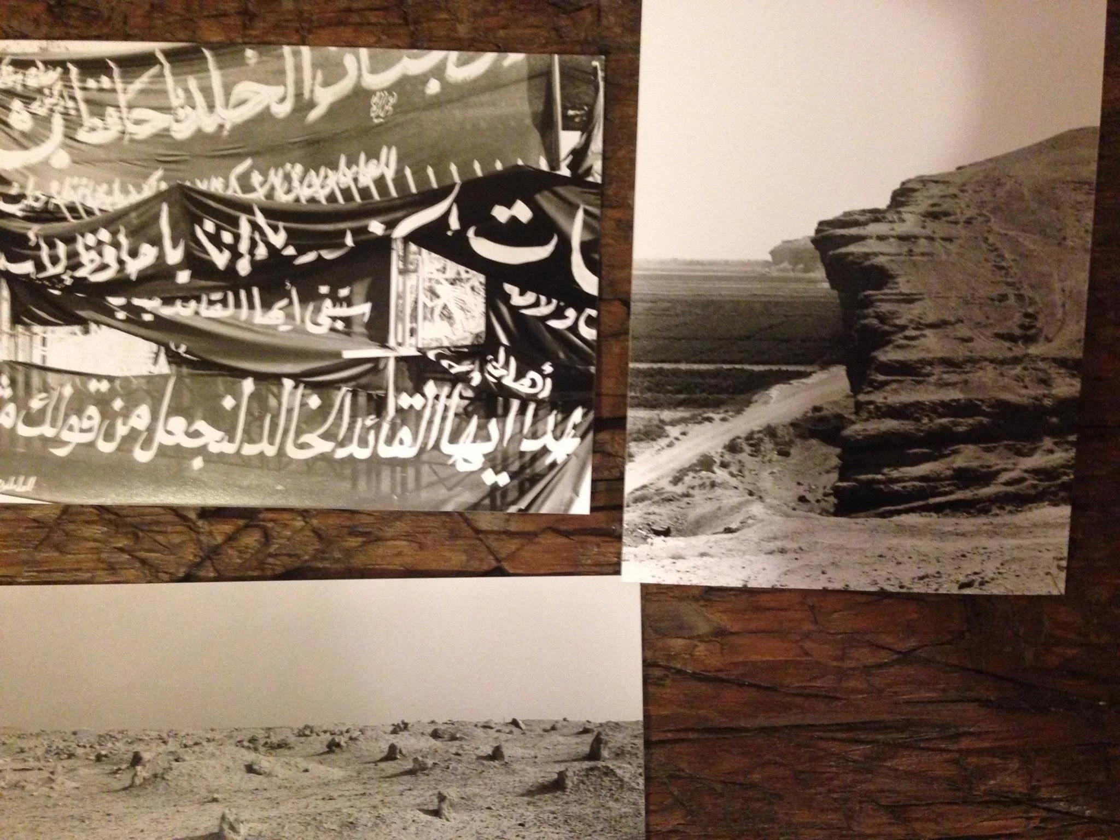
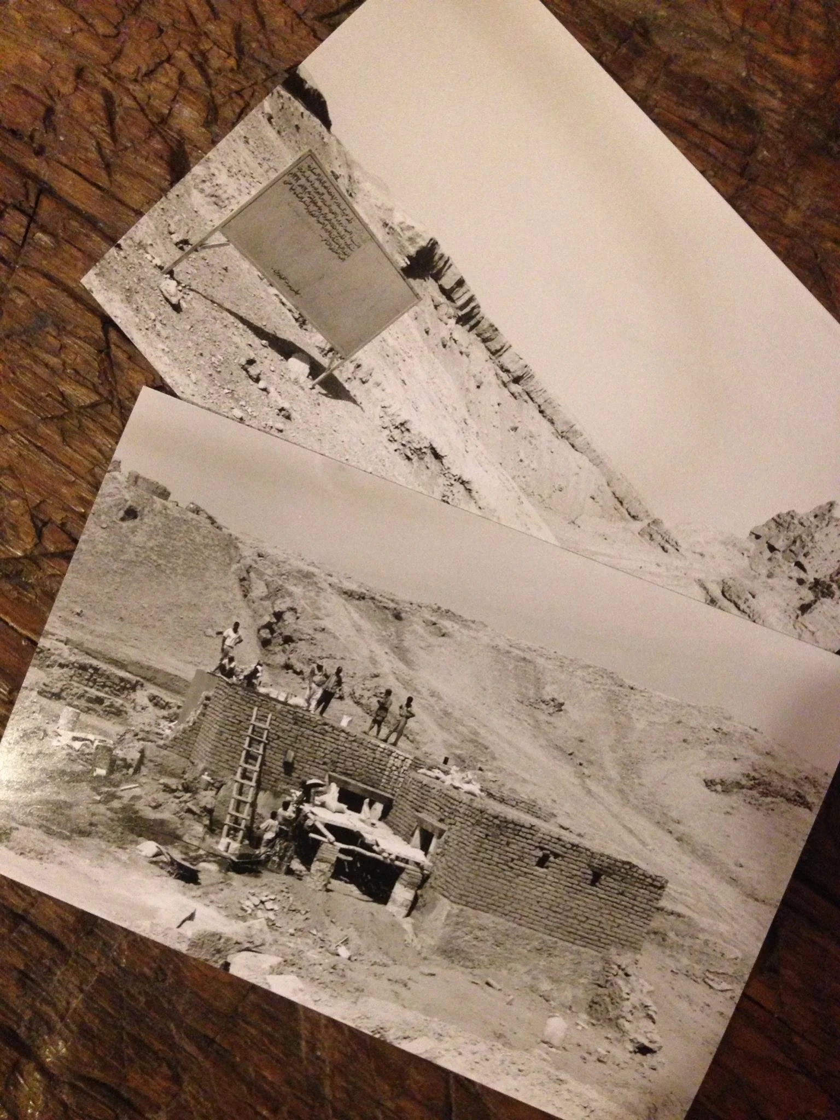
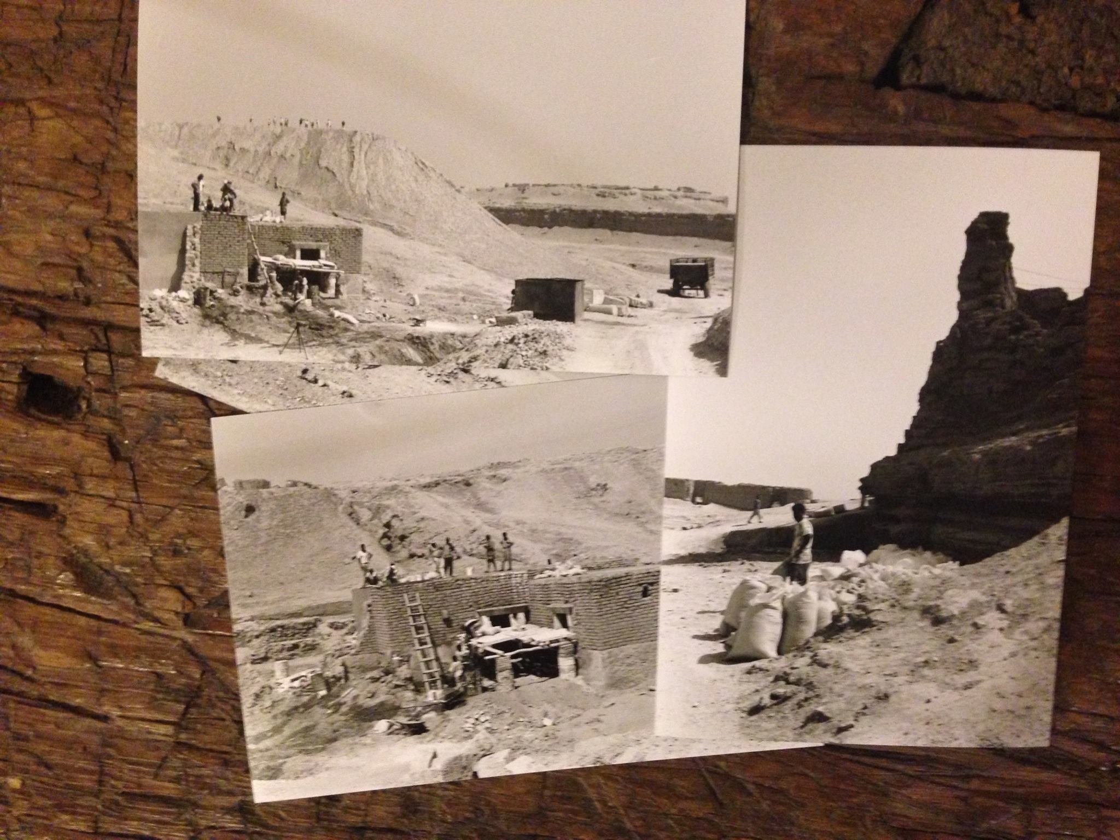
The fieldwork extended beyond Aleppo itself, with travel across Syria during a moment of profound political transition: the death of Hafez al-Assad and the transfer of power to his son Bashar. The photographs from this trip capture a country at a crossroads, its everyday landscapes and cultural fabric suspended between decades of single-party rule and an uncertain future that would only fully reveal itself a decade later in the Syrian civil war.


Taken together, the research and the experience of that particular moment in time gave this work a significance that went beyond its academic scope. The buildings surveyed, the streets documented, and the people encountered belong to a Syria that no longer exists in the same form.