Contact Us

Use the form on the right to contact us.

You can edit the text in this area, and change where the contact form on the right submits to, by entering edit mode using the modes on the bottom right. 

SPACE AND DESIGN

OUTREACH

Filtering by Category: RESEARCH

LA FORZA DELLA FORMA · INTERNI

Nathalie Pozzi


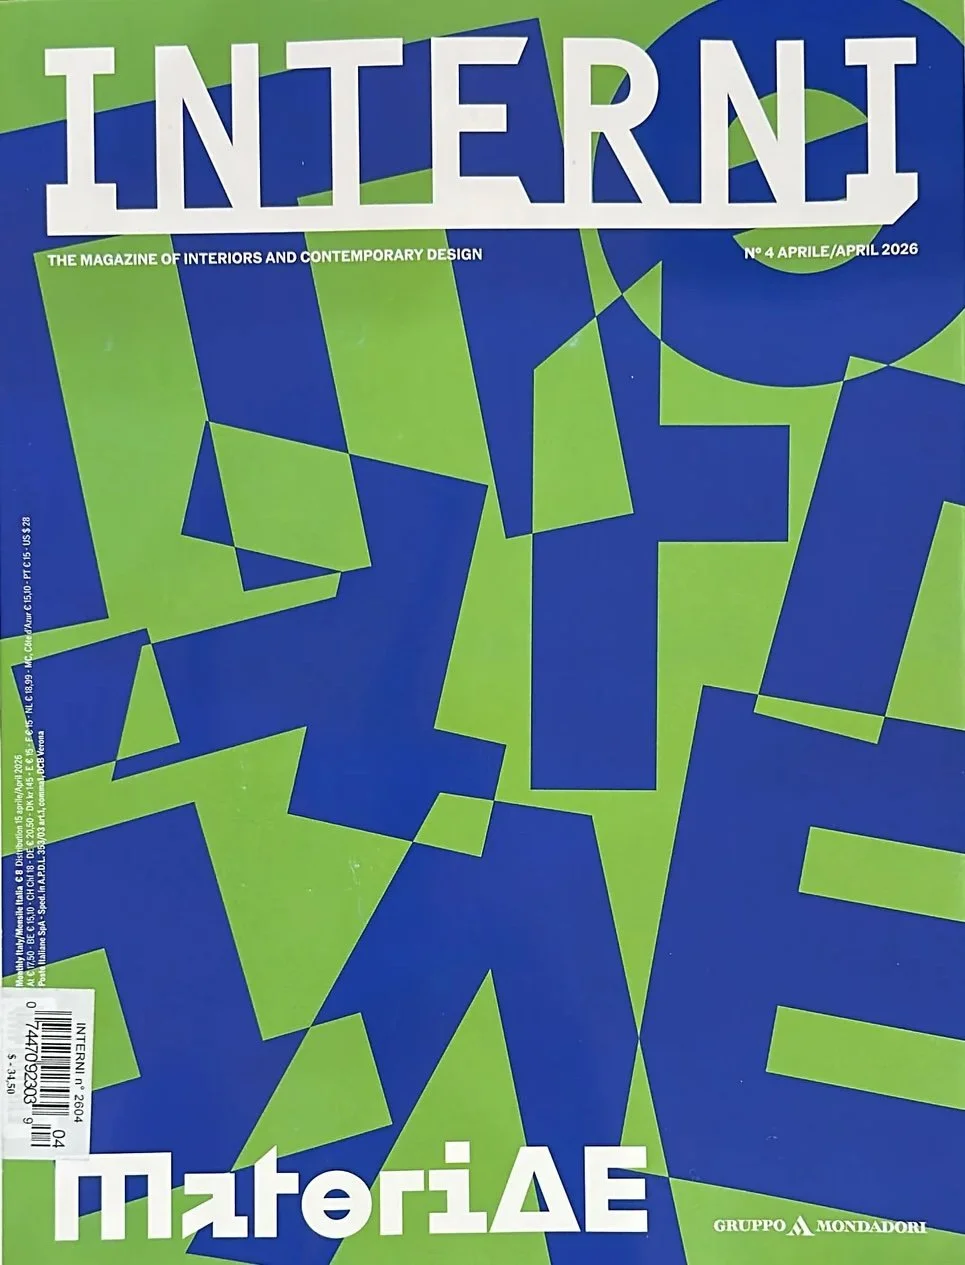
In April’s Interni magazine, the focus is Materiæ. For Salotto Dispatch, we wrote about Marc Fornes, a Brooklyn-based designer building large-scale organic structures at the intersection of art and computational design.


Salotto Dispatch is a monthly column curated by Salotto NYC for Interni Magazine

La Forza della Forma
written by Nathalie Pozzi
published on Interni • April 2026 • Materiæ

More information
MARC FORNES / THEVERYMANY
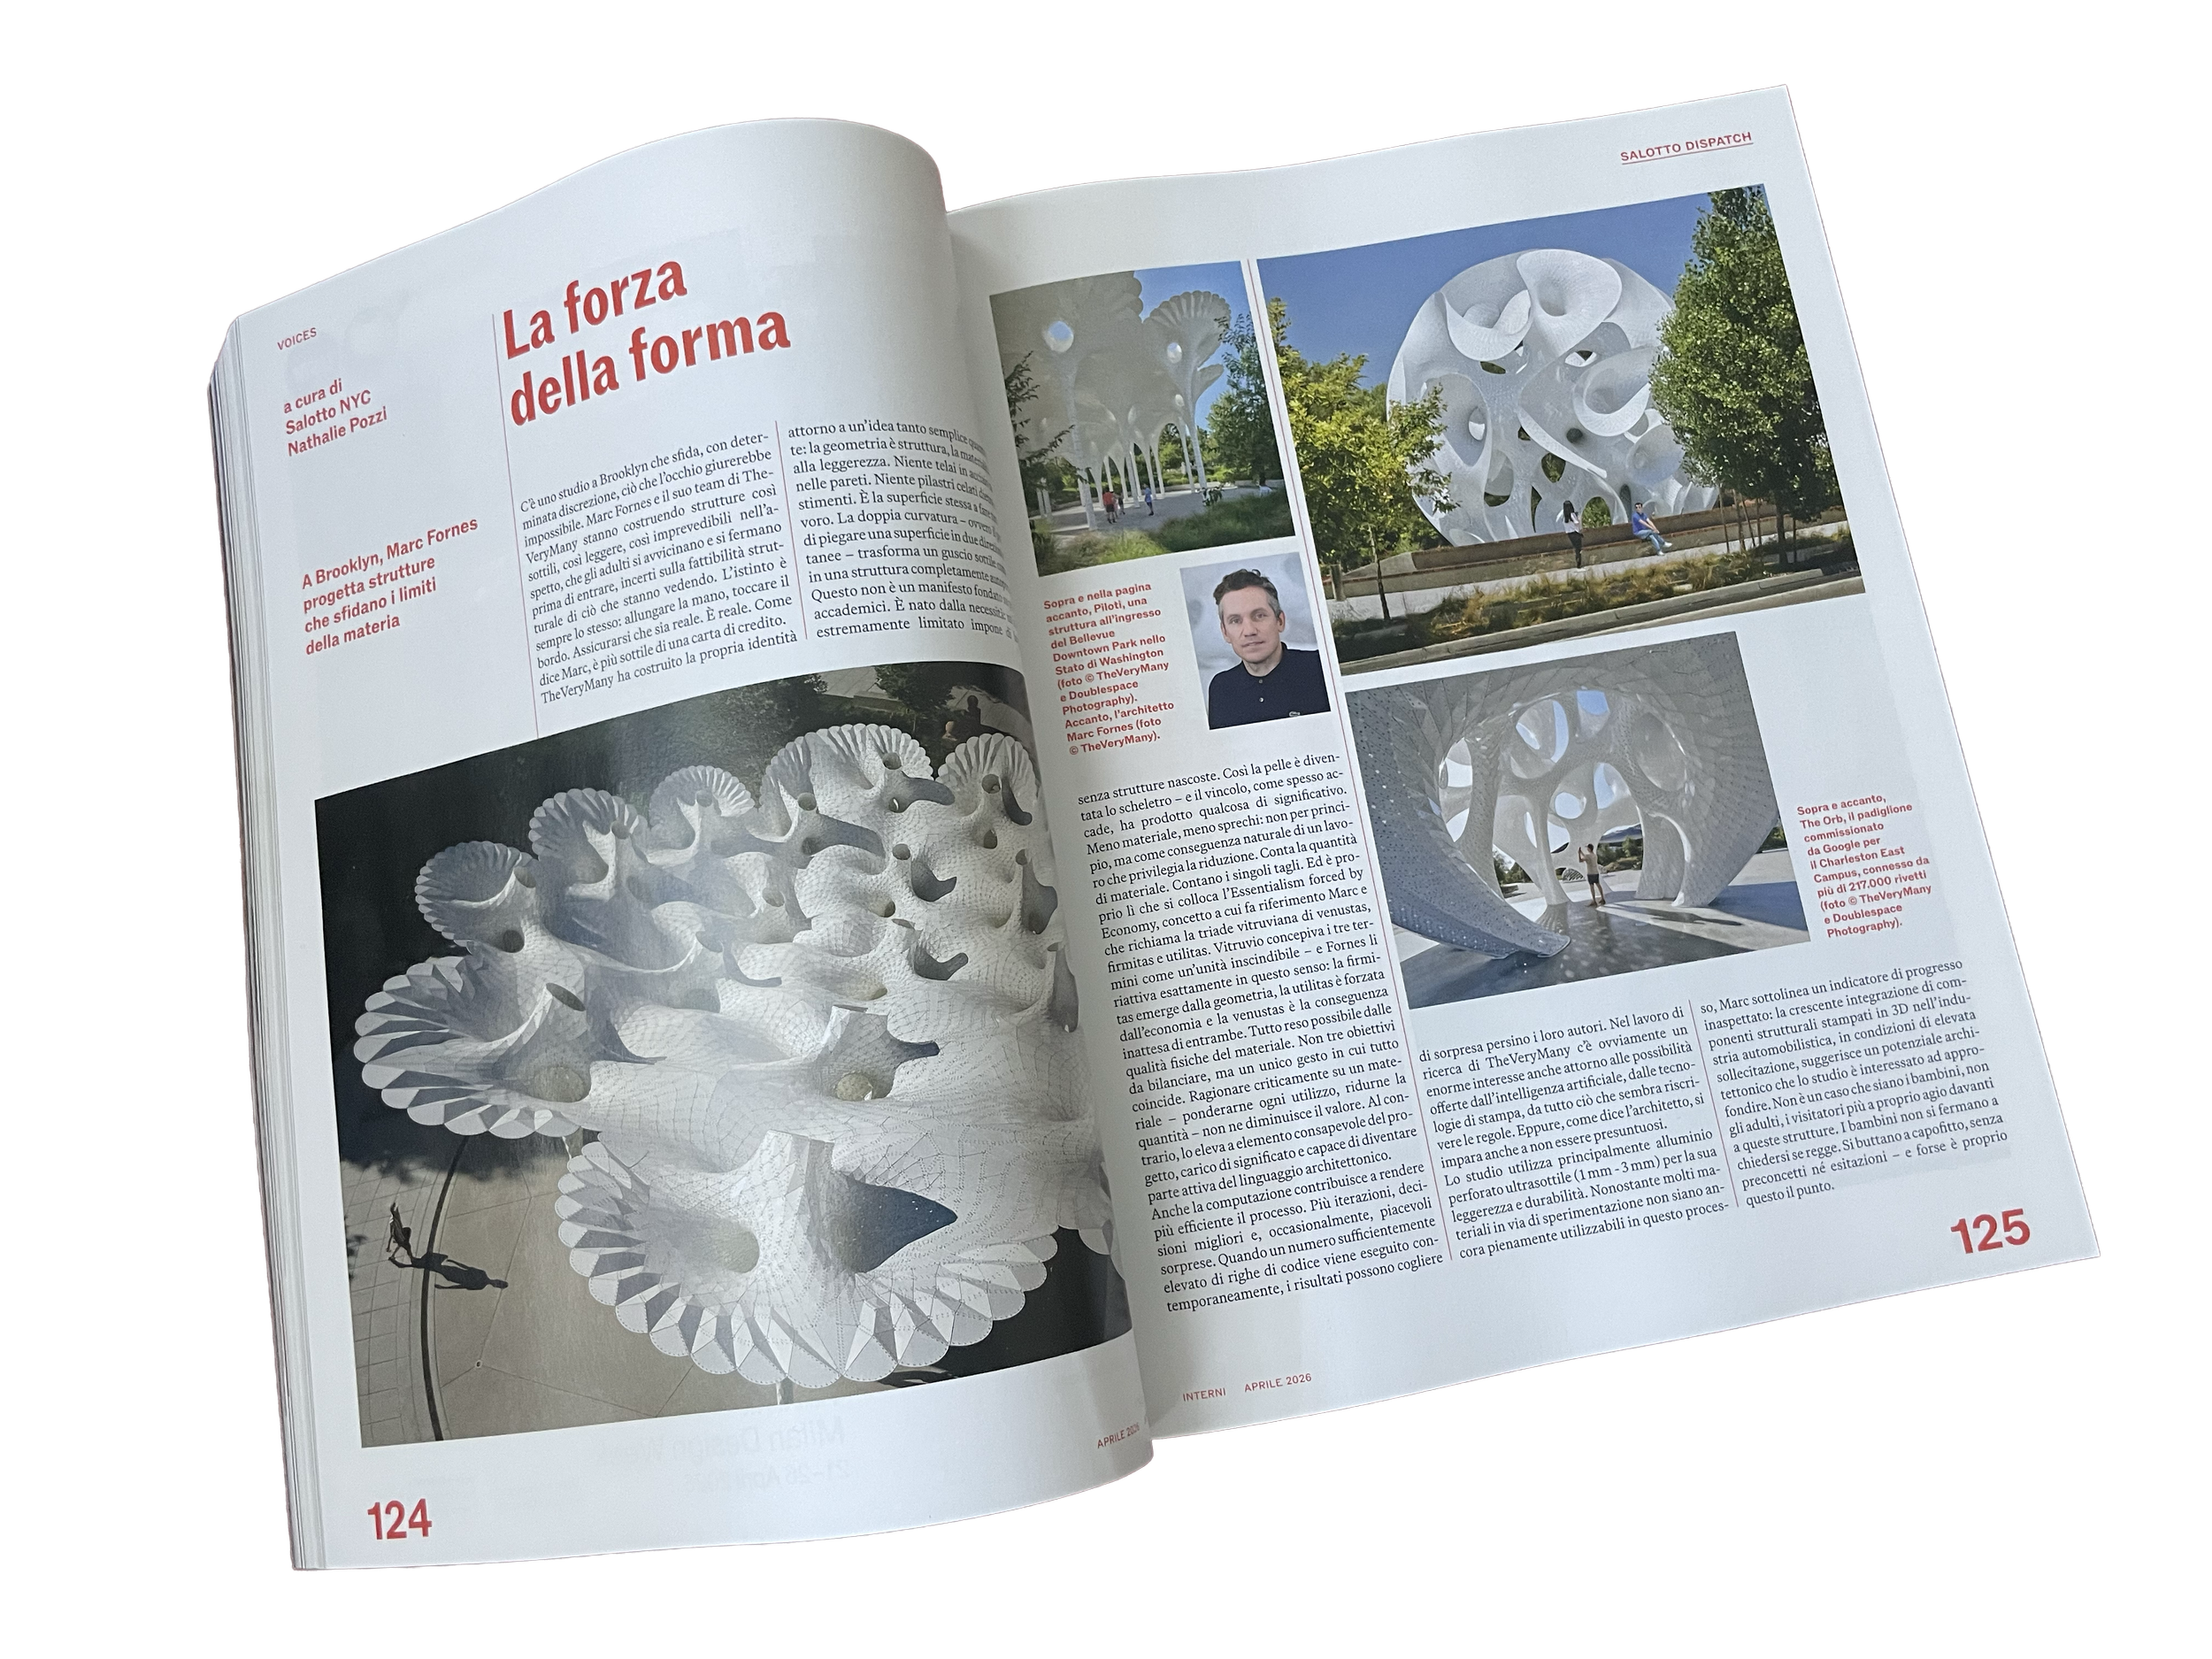

Marc Fornes’ most recent project, The Orb, is a 10-meter-tall aluminum pavilion commissioned by Google for its headquarters campus in Mountain View, California. The structure is assembled from 6,441 individual parts and held together by more than 217,000 rivets.


Marc Fornes designs by writing code.

Under his studio THEVERYMANY, he builds large-scale organic structures that blur the line between art and architecture -- thin-shell constructions assembled from thousands of flat parts that curve into something alive.

His work is in the permanent collection of the Centre Pompidou.


10 CENTESIMI · INTERNI

Nathalie Pozzi


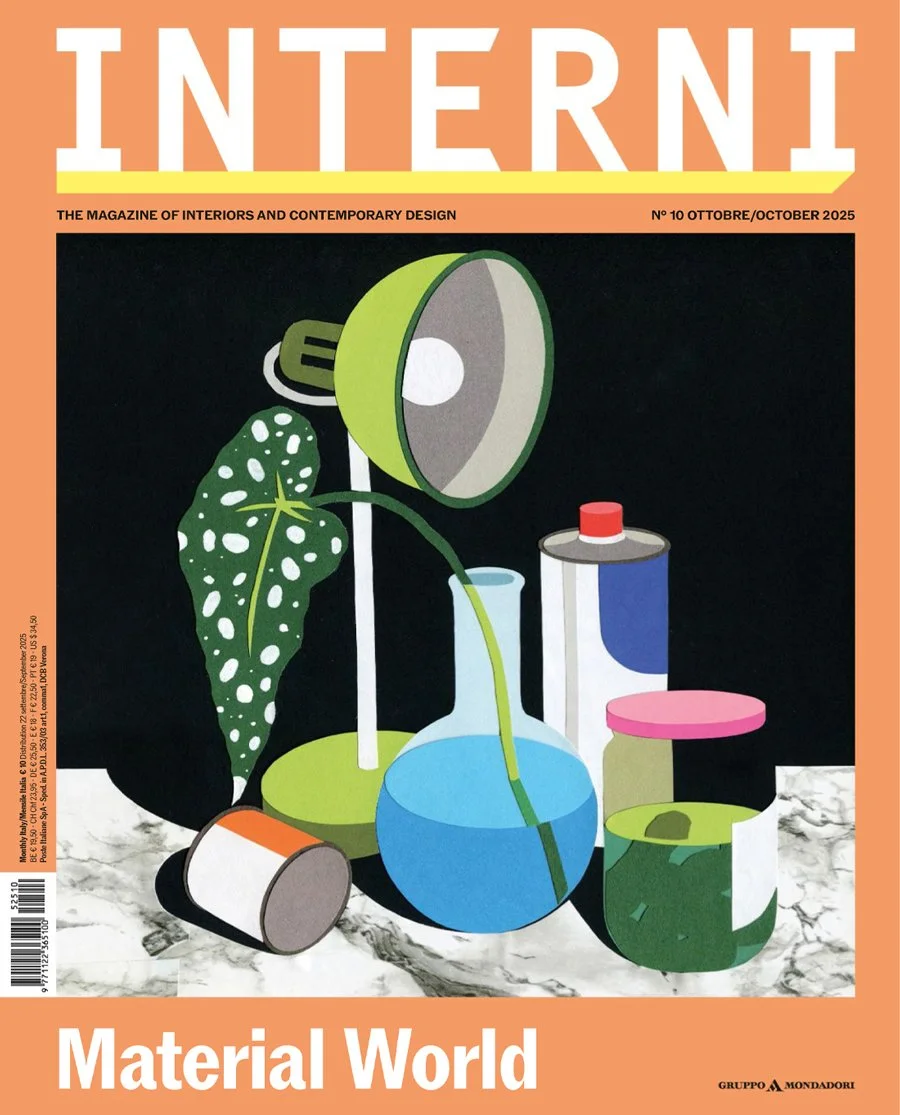
In October's Interni magazine, the focus is the Material World. For Salotto Dispatch, we wrote about Sure We Can, a Brooklyn-based nonprofit that supports canners. Sure We Can addresses the U.S. redemption system where canners collect bottles for just 5 cents each - advocating to increase it to 10 cents and highlighting how systemic design impacts reducing plastic production.

More information
Sure We Can


Salotto Dispatch is a monthly column curated by Salotto NYC for Interni Magazine

10 Centesimi
written Nathalie Pozzi
published on Interni • October 2025 • Material World

photo
© PET Lamps
© Alfredo Chiarappa


Le confezioni, portate in un centro di raccolta, vanno infine suddivise in base ai produttori: con oltre 70 marche d’acqua, separarle è arduo.

In questo sistema complesso, che si estende su micro e macro economie, nasce Sure We Can, la prima associazione non-profit di ‘canners’ di New York City. Fondato da Ana de Luco e Eugene Gadsden, il centro di raccolta di Sure We Can è un hub di attivismo, spazio comunitario e centro di sostenibilità.


Le regole sono precise: le bottiglie o lattine non devono essere schiacciate, il codice a barre deve essere leggibile, altrimenti il contenitore non viene accettato dai produttori. È per questo che canners e produttori trasportano larghi volumi d’aria.

Inoltre, in base al Bottle Bill, l’onere di riciclo da parte del produttore dipende dal contenuto della confezione, non dalla confezione stessa: gli energy drink e i succhi non richiedono i cinque centesimi di reso, l’acqua sì. È per questo motivo che i drink energetici sono ancora imbottigliati in confezioni di plastica rigida mentre il design delle bottiglie dell’acqua è stato ridotto a confezioni sottili e leggere.


Sure We Can sostiene la campagna per l’aumento del rimborso da cinque a dieci centesimi. Il valore del reso, rimasto immutato da 43 anni, rivela una distorsione: i cinque centesimi del 1982 equivalgono a 1,5 centesimi nel 2025. Questa sproporzione sminuisce il valore intrinseco della raccolta del singolo oggetto (bottiglia o lattina).

L’aumento a dieci centesimi – con l’espansione del programma a più tipologie di bevande – rappresenta un atto di redesign radicale: stimola nuove forme di de-sign dell’imballaggio, incentiva il recupero del materiale e riconosce il valore del lavoro di chi recupera oggetti così diffusi da essere diventa-ti invisibili.

Dieci centesimi, grazie!


TRA LE LINEE · INTERNI

Nathalie Pozzi


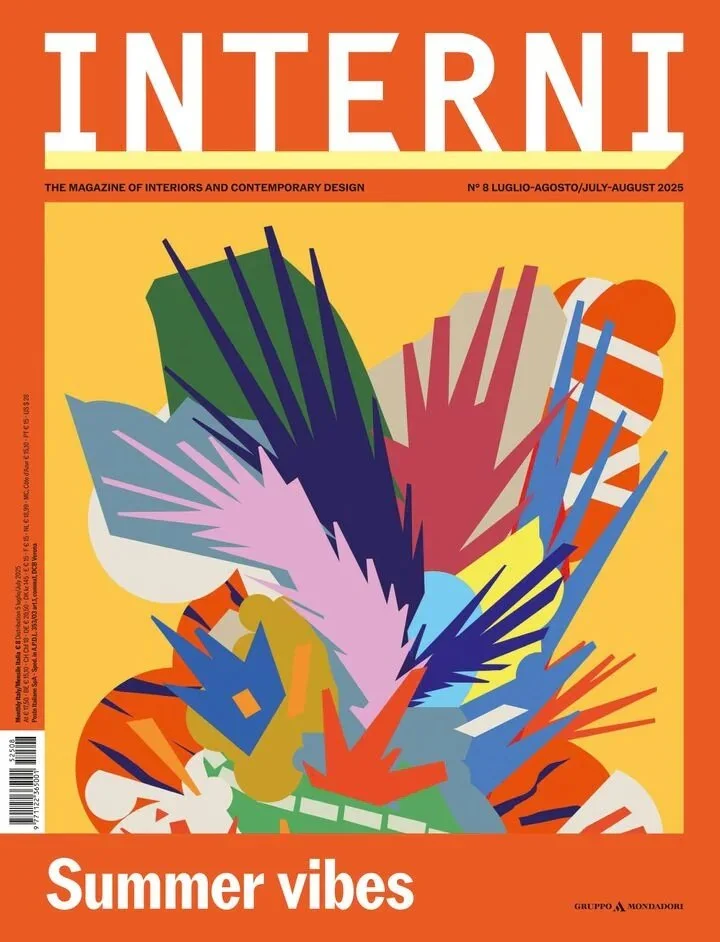
The July/August issue of Interni is out — and we wrote about the work of Antenna Design, whose founders Masamichi Udagawa and Sigi Moeslinger are transforming the urban experience of millions of people who travel on the New York subway every day.


Salotto Dispatch is a monthly column curated by Salotto NYC for Interni Magazine

Tra Le Linee
written by Irene Maria Bissoli and Nathalie Pozzi
published on Interni • July/August 2025 • Summer vibes 


UdK · BERLIN

Nathalie Pozzi


The Graduate School for the Arts is a international, post-graduate interdisciplinary program at Berlin University of the Arts. The Fellows in residence are highly qualified graduates from all artistic and academic disciplines who regard the communication and exchange with other disciplines as a prerequisite for their work.


The visiting professorship, in partnership with game designer Eric Zimmerman, revolved around the concept of playtesting. At regular meetings, the Fellows shared works in progress in order to spark critique and further development. In the spirit of playtesting, the works were not just discussed, but instead were experienced: feedback was based on the actual experience of a working project in progress.

In addition, the summer professorship included a requirement of presenting a public project during the residency. To this end, the project Starry Heavens was staged at the Play Publik festival in Berlin, in collaboration with Eric Zimmerman.

Don’t Follow these Rules! A Primer for Playtesting  is an essay written with Eric Zimmerman that was inspired by the experience at the University of the Arts.

It outlines best practices for a playtesting design methodology and is included in the collection play:test, published by the Graduate School of the Arts in Berlin.


Visiting Professor

Academic Institution
UdK · Berlin University of the Arts
Graduate School of the Arts

Location
Berlin · Germany

Year
2012


tumblr_m4hs2iEPXP1qluitco4_1280.png
UdK_PLAYTEST_COVER-1600x2133.jpg
UdK_PLAYTEST-1600x2133.jpg
tumblr_m4hs2iEPXP1qluitco1_1280.png
 
 
a-primer-for-playtesting-500x375.jpg
 

EPIFANIO · ESTONIA

Nathalie Pozzi


Article
Performative spaces: the loose boundaries of architecture

Written by
Rebecca Jones
Nathalie Pozzi

Magazine
EPIFANIO 11


Rebecca Jones and Nathalie Pozzi met in the Watermill Center in Southampton, Long Island while working with theater designer and artist Robert Wilson.

Naturally, a discussion around theater and architecture developed – granting each of them a new understanding of their interests in the field.

An initial exchange regarding the work of architect Marco Casagrande led to the discovery of many other architectural projects that embrace performance in their design. This article is the beginning of their larger research into the concept of “performative architecture.”


epi_front.jpg

RIISTINA · FINLAND

Nathalie Pozzi




As part of the Wood Program at the Helsinki University of Technology, the project team undertook the renovation of a birch bark roof and reconstruction of rail fences on the Pien-Toijola farm.

This traditional Finnish farm is located on an island in the Riistina parish, in the Eastern Finnish lake district, where the Toijonen family has practiced farming since 1672. The Pien-Toijola farmhouses illustrate building methods and styles that range from the seventeenth century up to the second half of the twentieth century. Finnish farm compounds typically consist of several family residences and their various associated storehouses.

The project work included the renovation of the horse stable roof and the reconstruction of rail fences which connect the main yard to the sauna and the servant’s house. New building materials were used to replace decayed elements, yet the restoration followed traditional Finnish construction methods of woodcutting, beam joining, and waterproofing, and contributed towards an ongoing maintenance program.


Renovation of a birch bark roof and reconstruction of rail fences

Academic Institution
Wood Program · Helsinki University of Technology

Location
Riistina · Finland

Year
2003


maria-987x700.jpg
old_man_2-488x700.jpg
oldman_ulli-961x700.jpg
 
 
DSCF0031-933x700.jpg
maria_knife-479x700.jpg


Birch bark roof construction system

•  Existing pine joists
•  Underboarding of pine wood (mainly heartwood)
•  Rootpegs (from pine or juniper sapling roots)
•  3 to 6 layers of birch bark roofing
•  Weight beams of spruce or close-grained pine
•  Support railing of axe-hewn pine boards
•  Ridge beam and holder beams of pine wood

 
ulli-773x700.jpg
maki-633x700.jpg
birch-bark-489x700.jpg
 

WOOD PROGRAM · FINLAND

Nathalie Pozzi


The Wood Program at the Helsinki University of Technology is a postgraduate program in architecture.

The program attracts young architects from all over the world and focuses on the aesthetic and technological qualities of wood, from forest growth to final engineered product. Study in the Wood Program includes the construction of original buildings, restoration of historical sites, investigation of contemporary production techniques, and the history of wood in architecture.


The 2003 Wood Program participants included Sevra Davis, Adam Guernier, Koji Hashimoto, Max Lönnqvist, Nathaniel Moore, Nathalie Pozzi, Isshin Sasaki and Peter Westerlund.


Postgraduate Architecture Studies

Academic Institution
Wood Program · Helsinki University of Technology

Location
Helsinki · Finland

Year
2002-2003


wall_element_2-1037x700.jpg
 
wall_element-1040x700.jpg
wall_element_4-1045x700.jpg


wall_element_1-1039x700.jpg


"The Wood Program explores the technical and architectural properties of wood, providing a thorough and all-round view on the whole chain of wood construction, beginning with the tree in the forest and ending up with an experimental wooden building."

The images show the fabrication of a sauna. The wooden structure is made of pre-assembled elements, to be mounted on-site.


wp_koji-929x700_S.png
 
koji_work_2-499x700-e1390246780774.jpg
hands-469x700-e1385324326841.jpg
 

AL-AZIZIAH · SYRIA

Nathalie Pozzi


Research Trainee • Conservation of historical quarters of Al-Aziziah, Aleppo


Compiled survey • Neoclassical buildings constructed in Aleppo during the French Mandate


Postgraduate Architecture Program

Academic Institution
University of Aleppo • Faculty of Architecture

Location
Aleppo · Syria

Year
2000

Grant Recipient
IAESTE


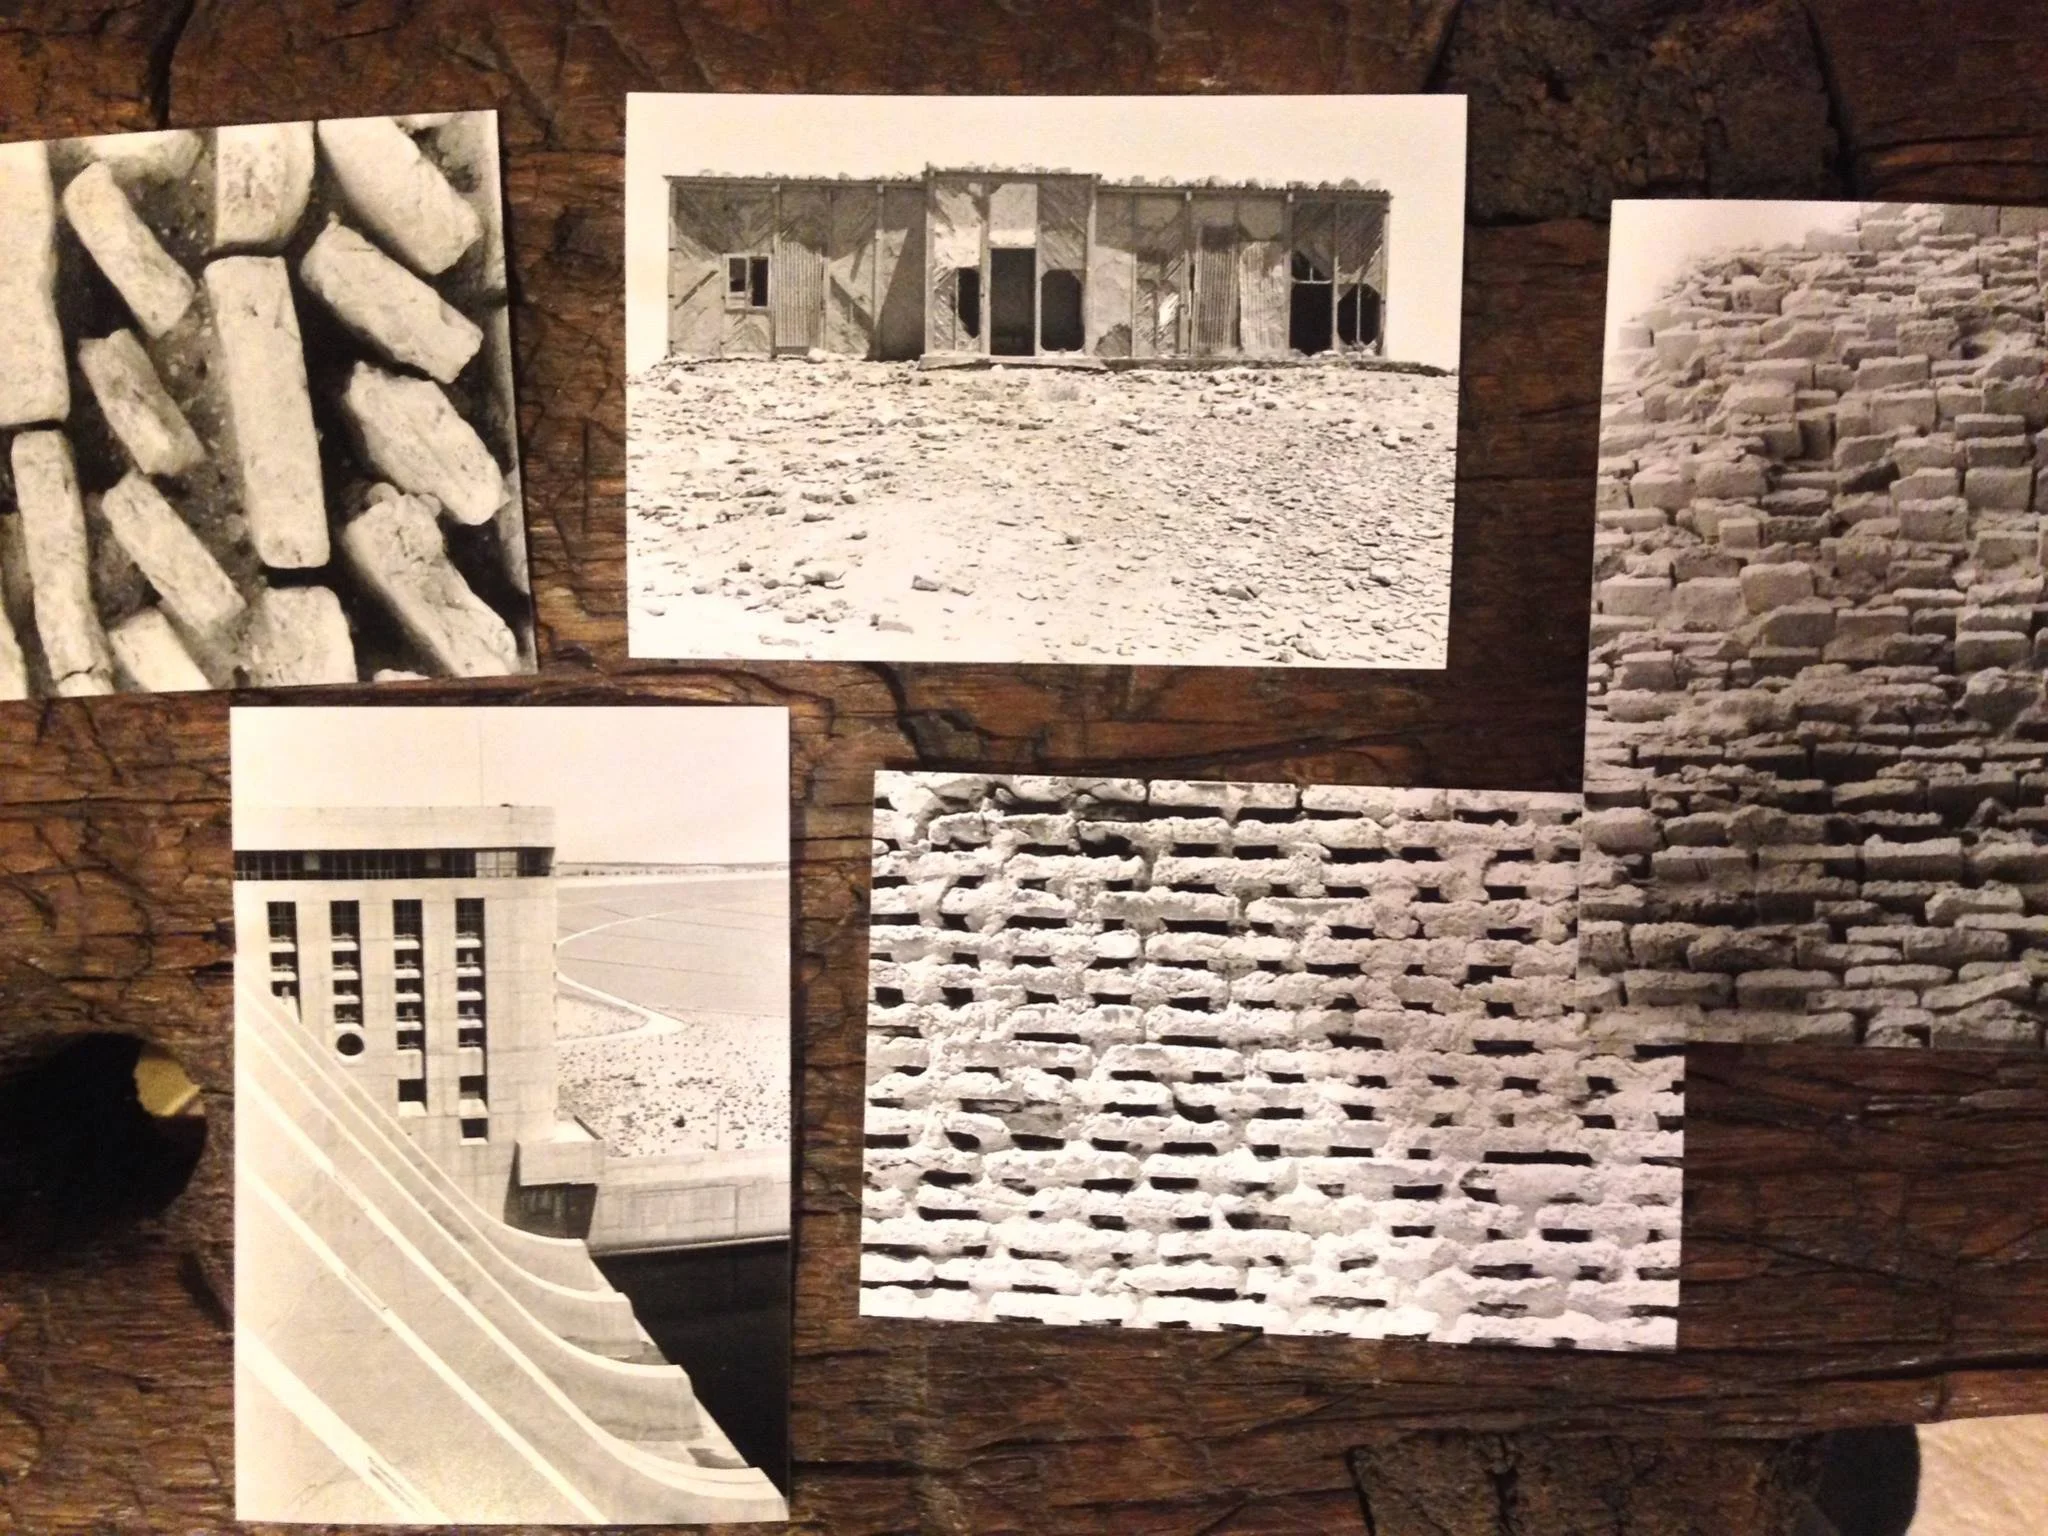
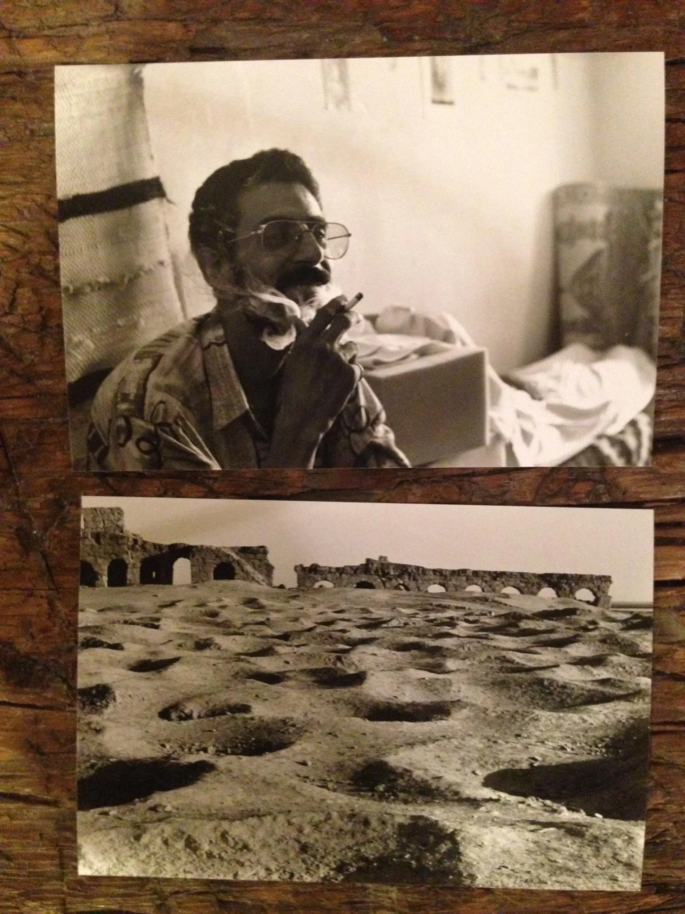
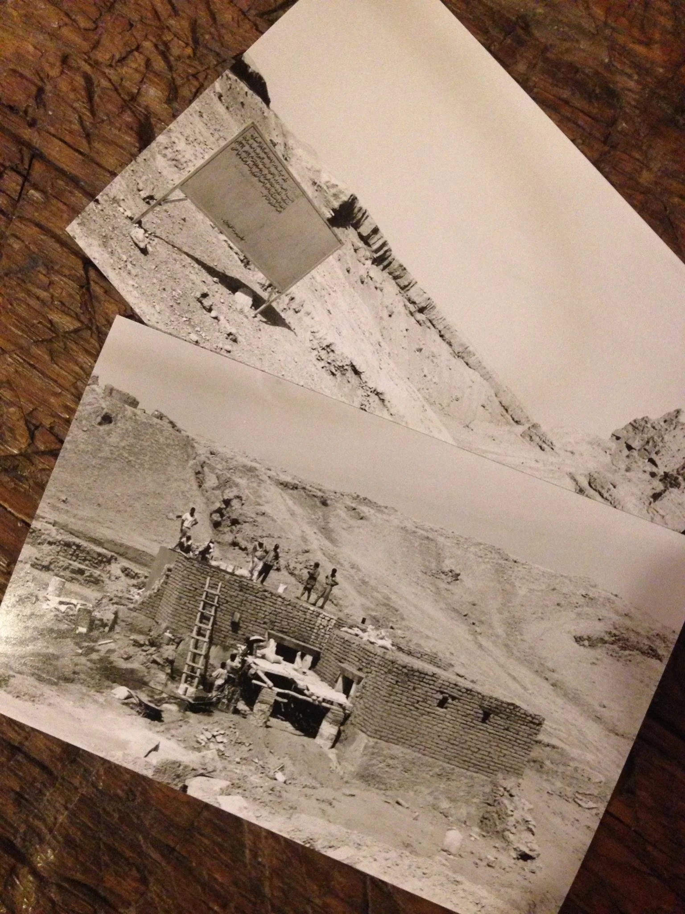
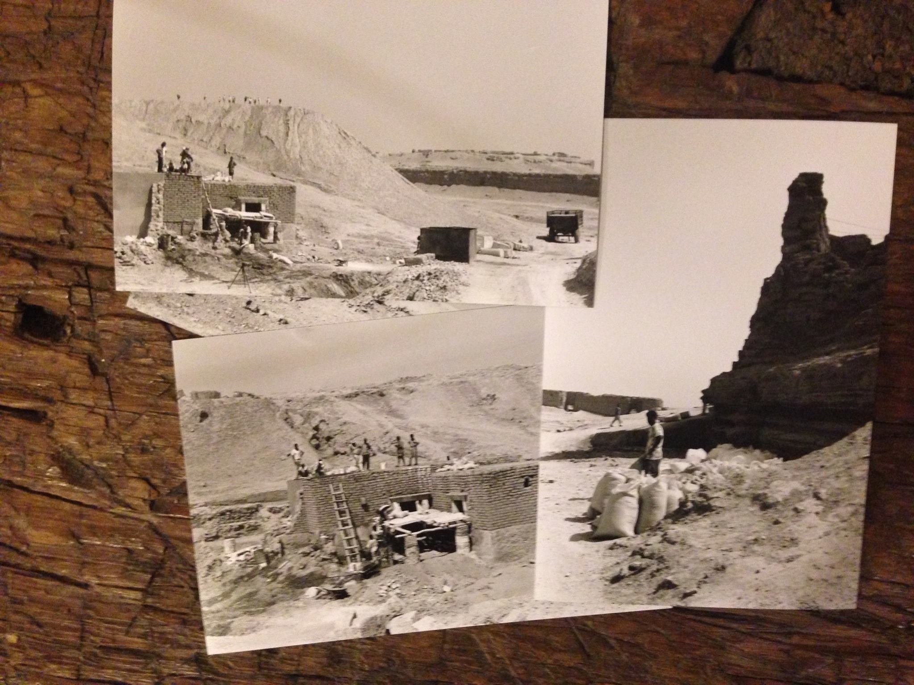
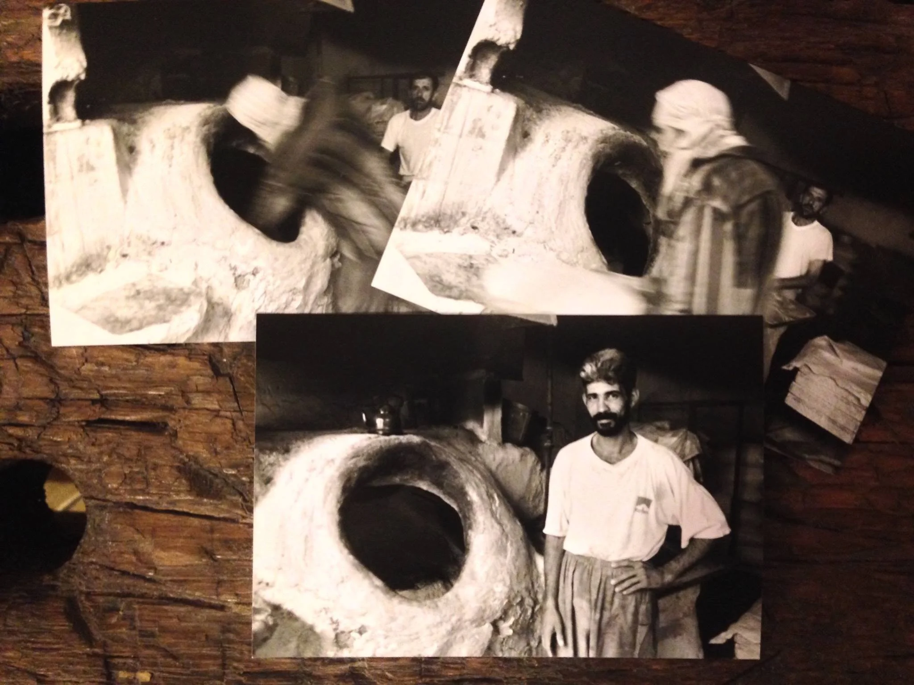
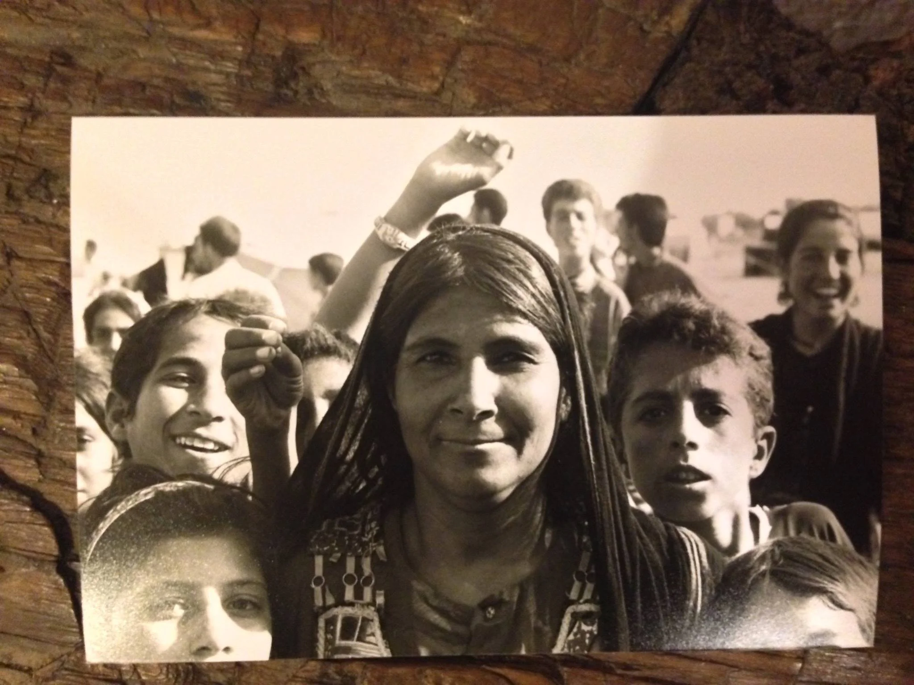
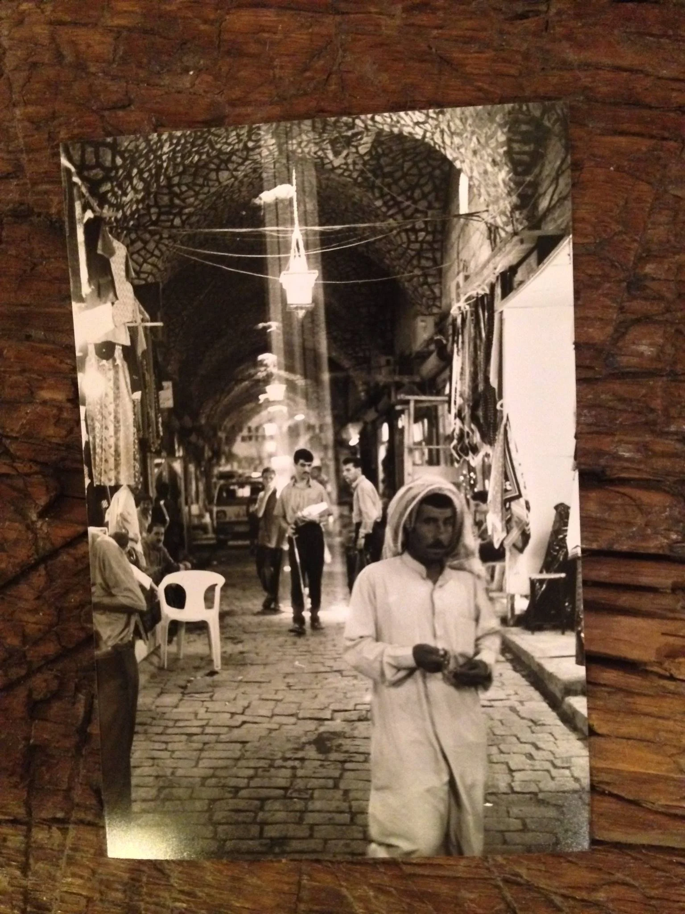
In 2000, this research traineeship at the University of Aleppo Faculty of Architecture marked an early and formative engagement with the built heritage of the Arab world. Funded through an IAESTE grant, the work centered on a three-week survey examining the Neoclassical buildings constructed in Aleppo during the French Mandate period, a largely undocumented architectural layer of the city's history.


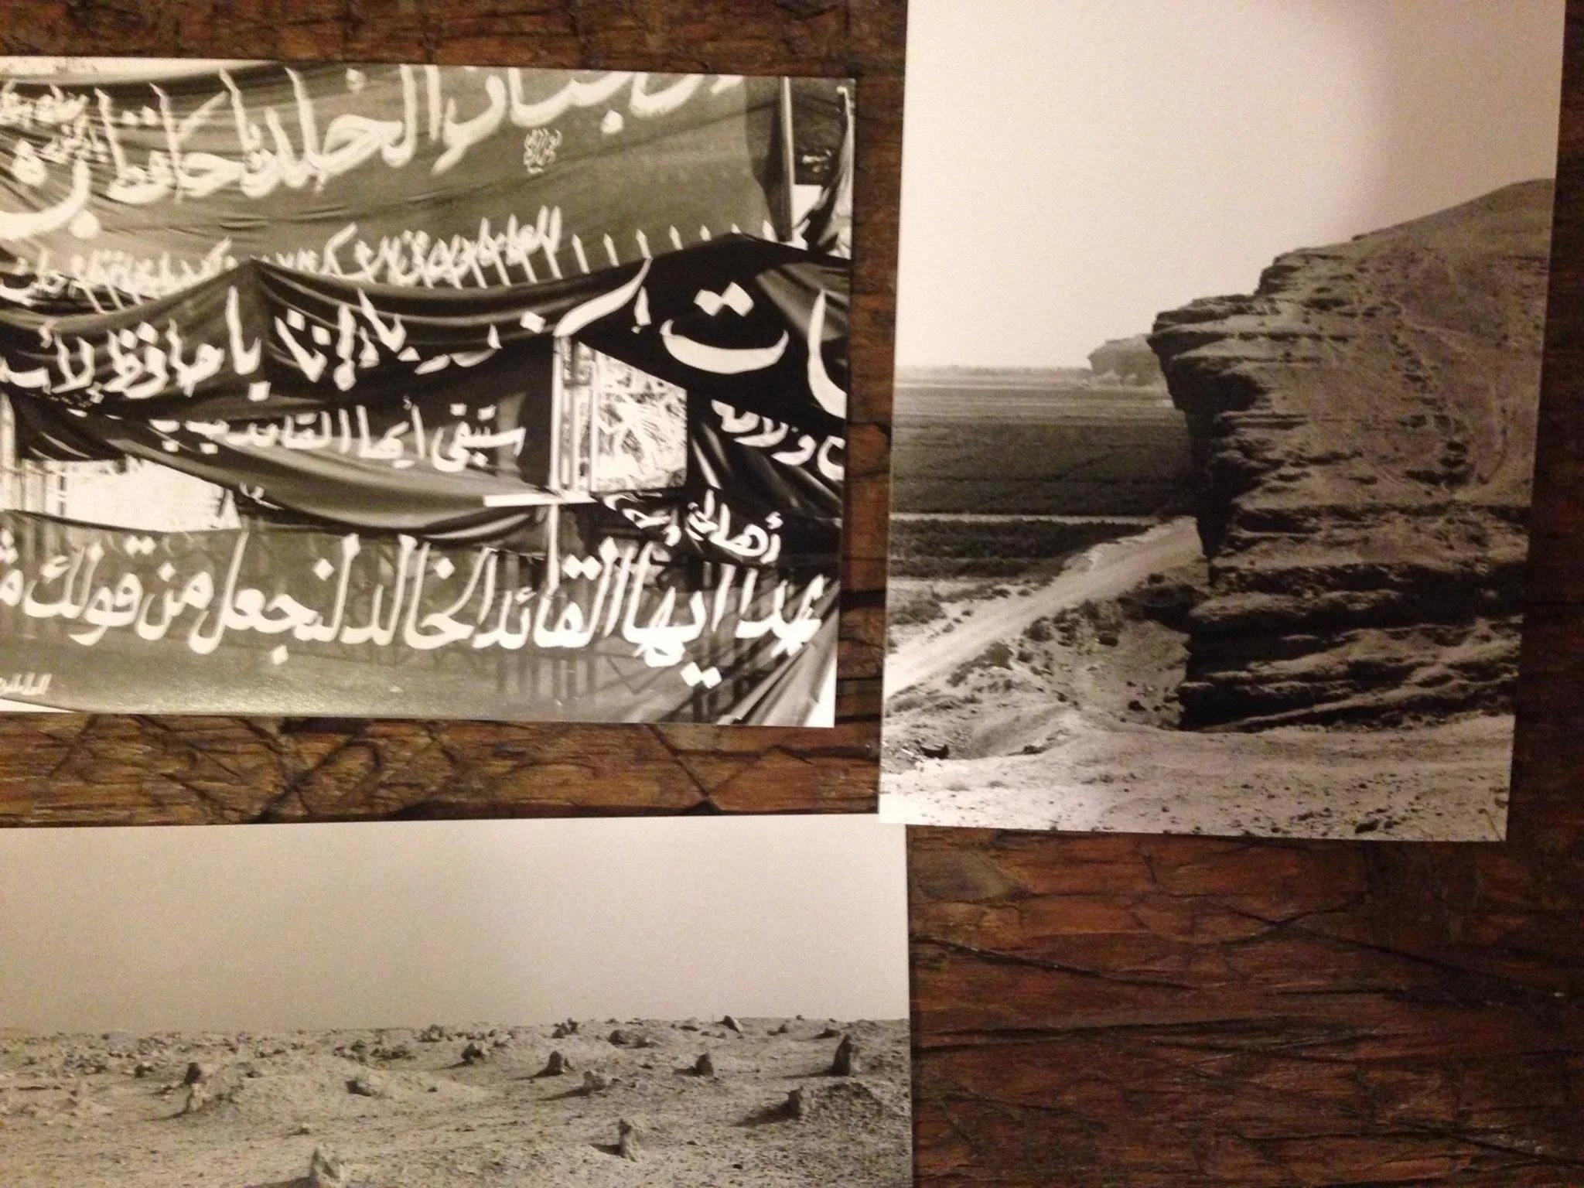
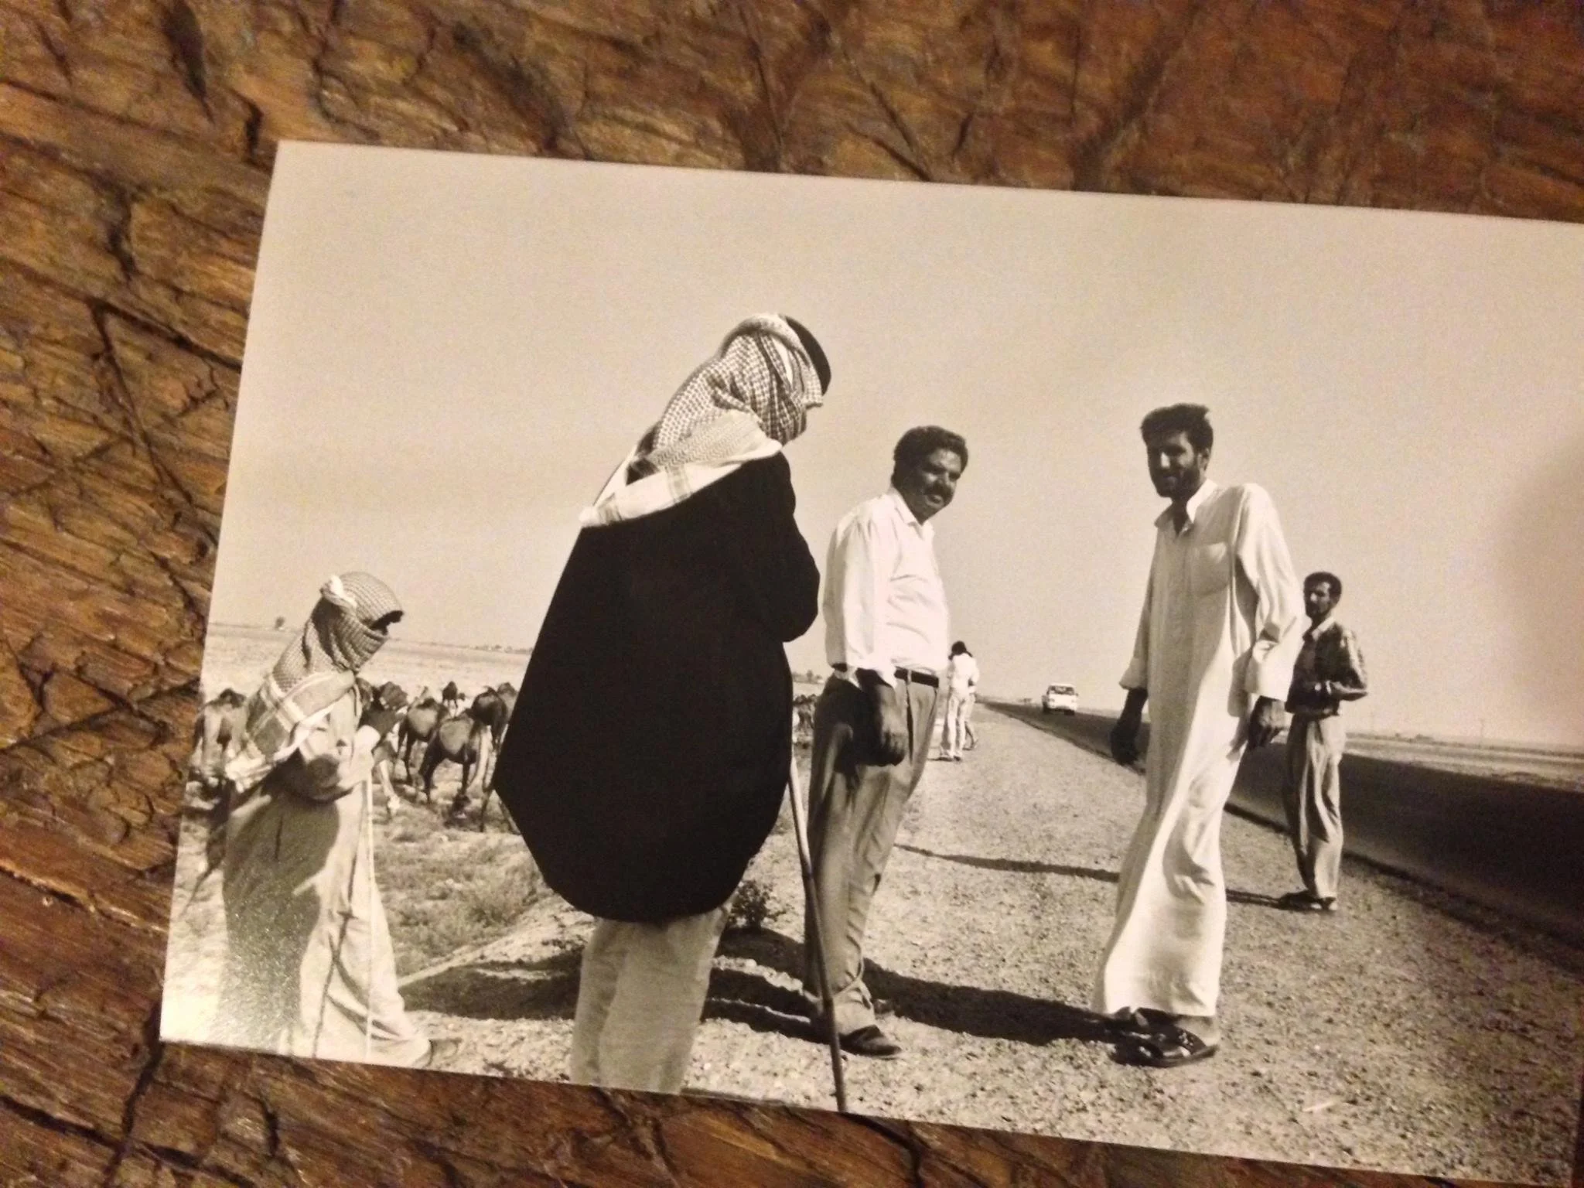
The fieldwork extended beyond Aleppo itself, with travel across Syria during a moment of profound political transition: the death of Hafez al-Assad and the transfer of power to his son Bashar. The photographs from this trip capture a country at a crossroads, its everyday landscapes and cultural fabric suspended between decades of single-party rule and an uncertain future that would only fully reveal itself a decade later in the Syrian civil war.


Taken together, the research and the experience of that particular moment in time gave this work a significance that went beyond its academic scope. The buildings surveyed, the streets documented, and the people encountered belong to a Syria that no longer exists in the same form.