
CRETE • GREECE
Nathalie Pozzi
Interior renovation
and new residential addition to an existing home
In progress
Location
Crete • Greece
Year
2020 • in progress
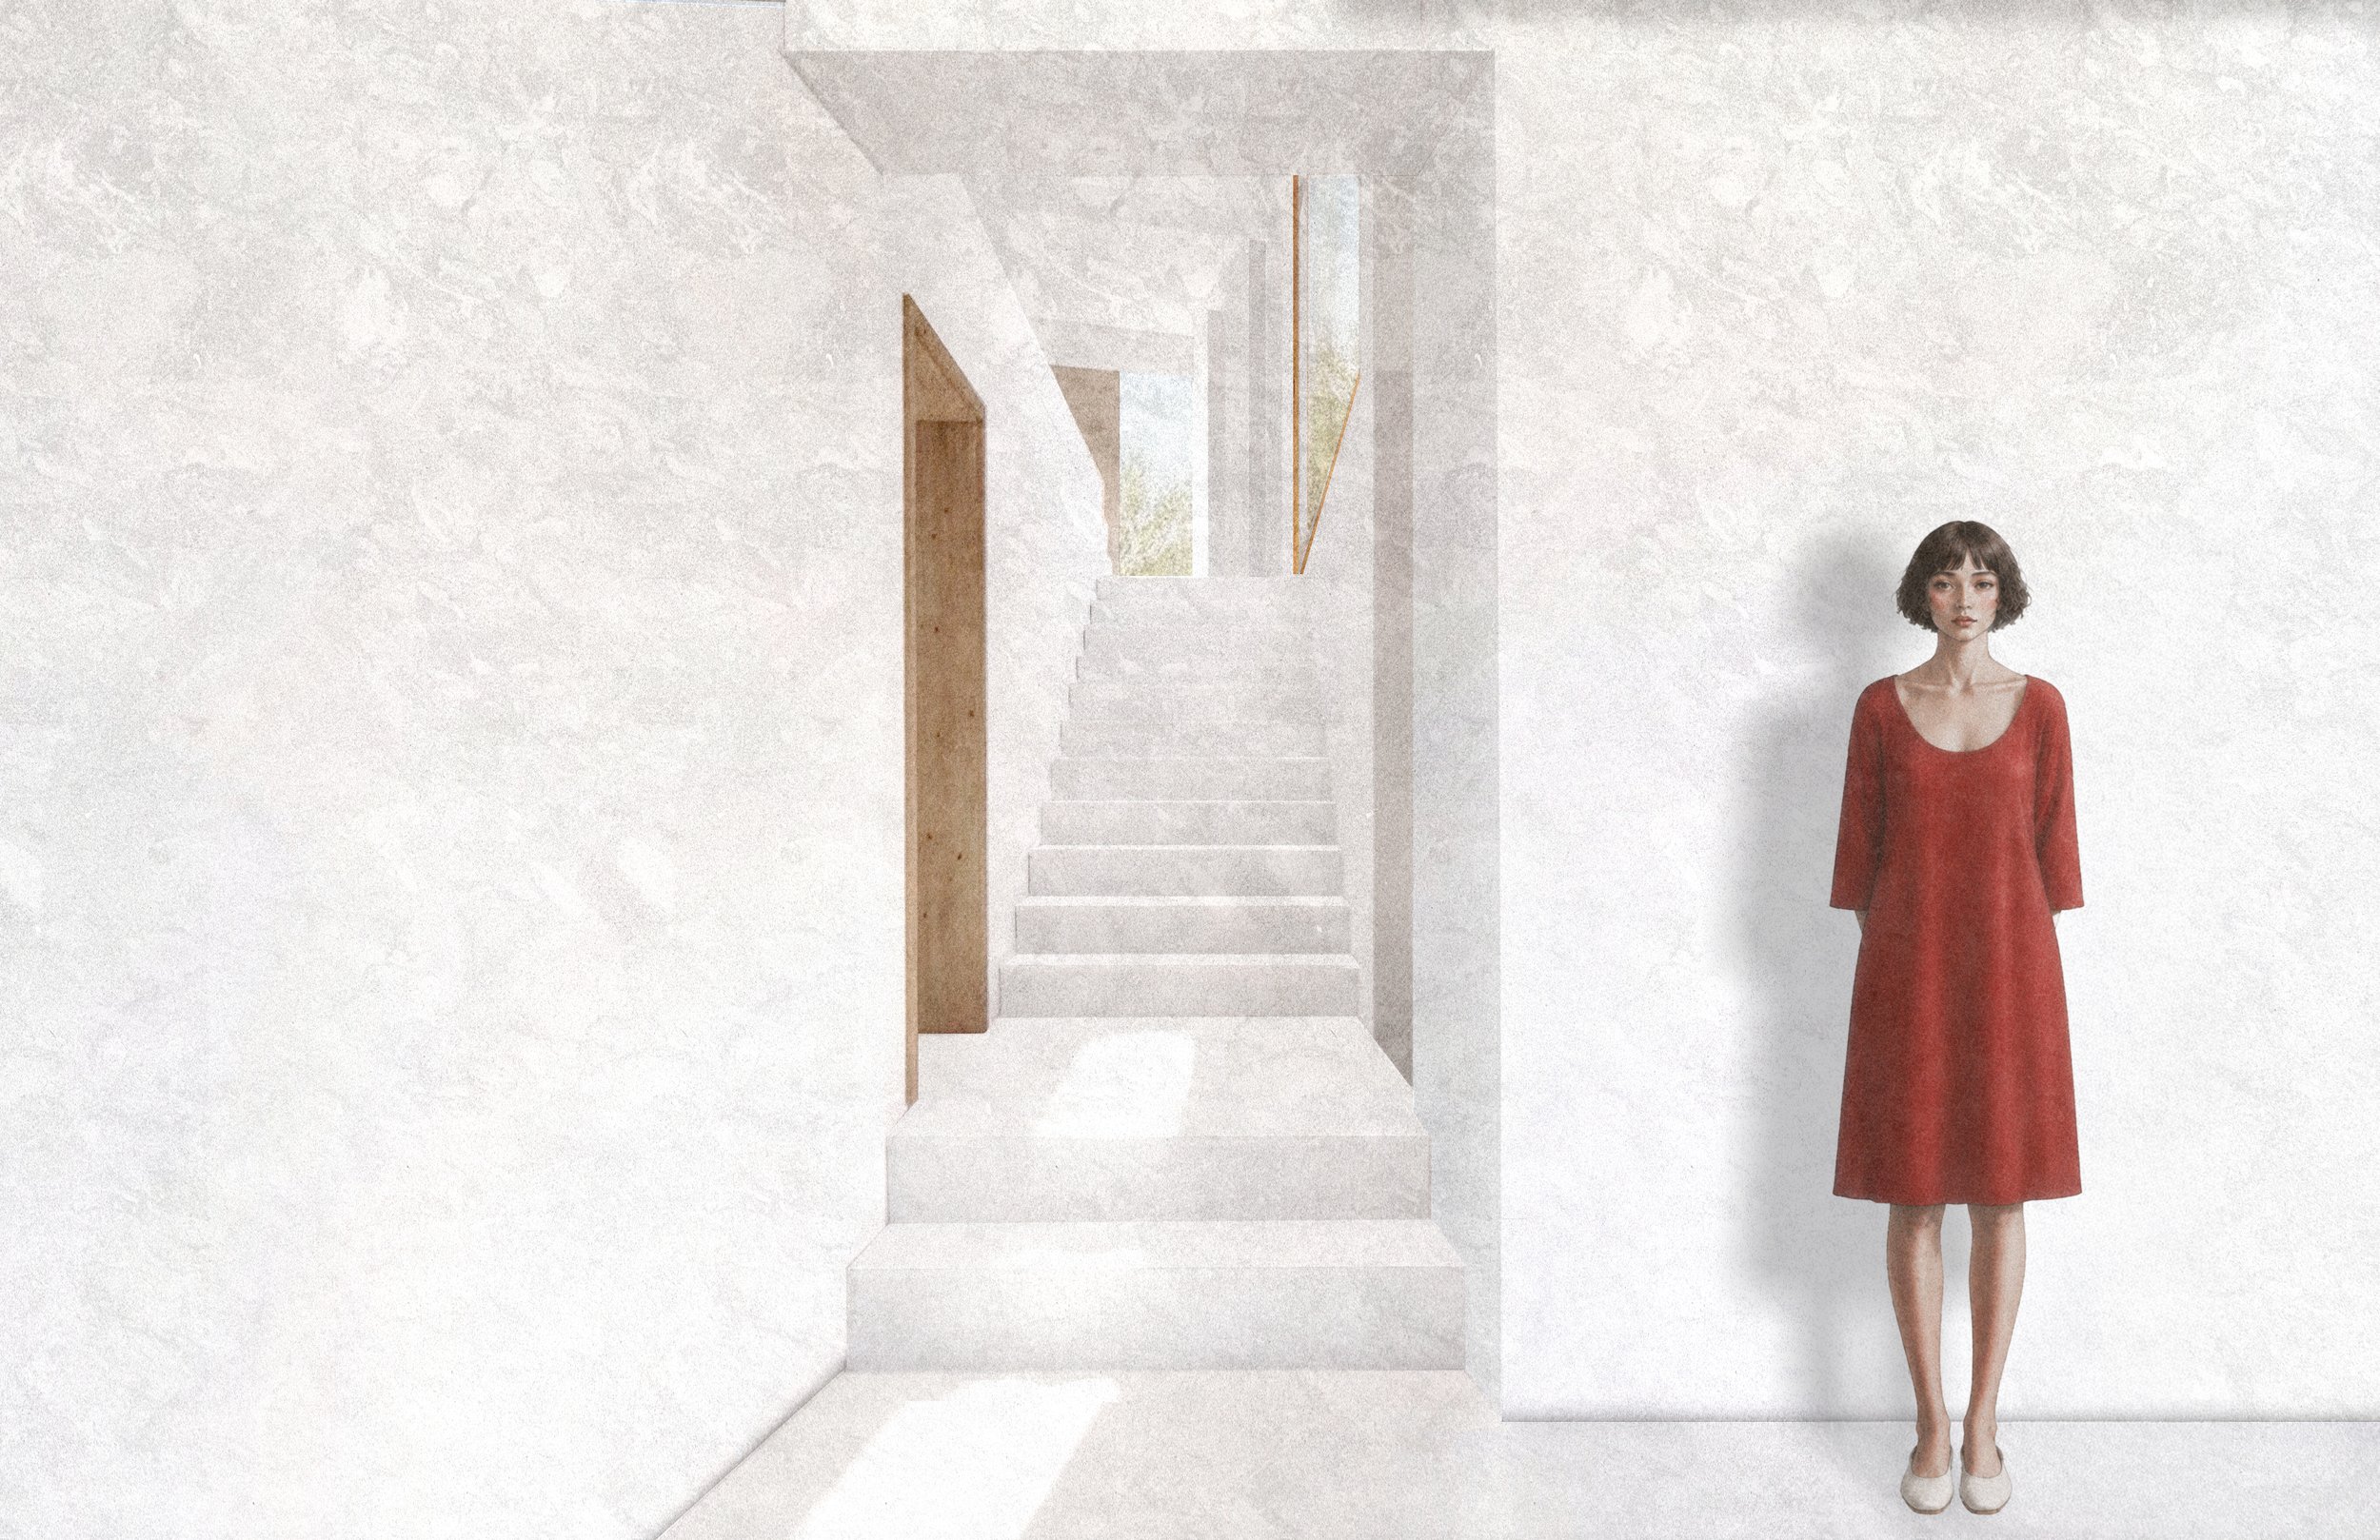
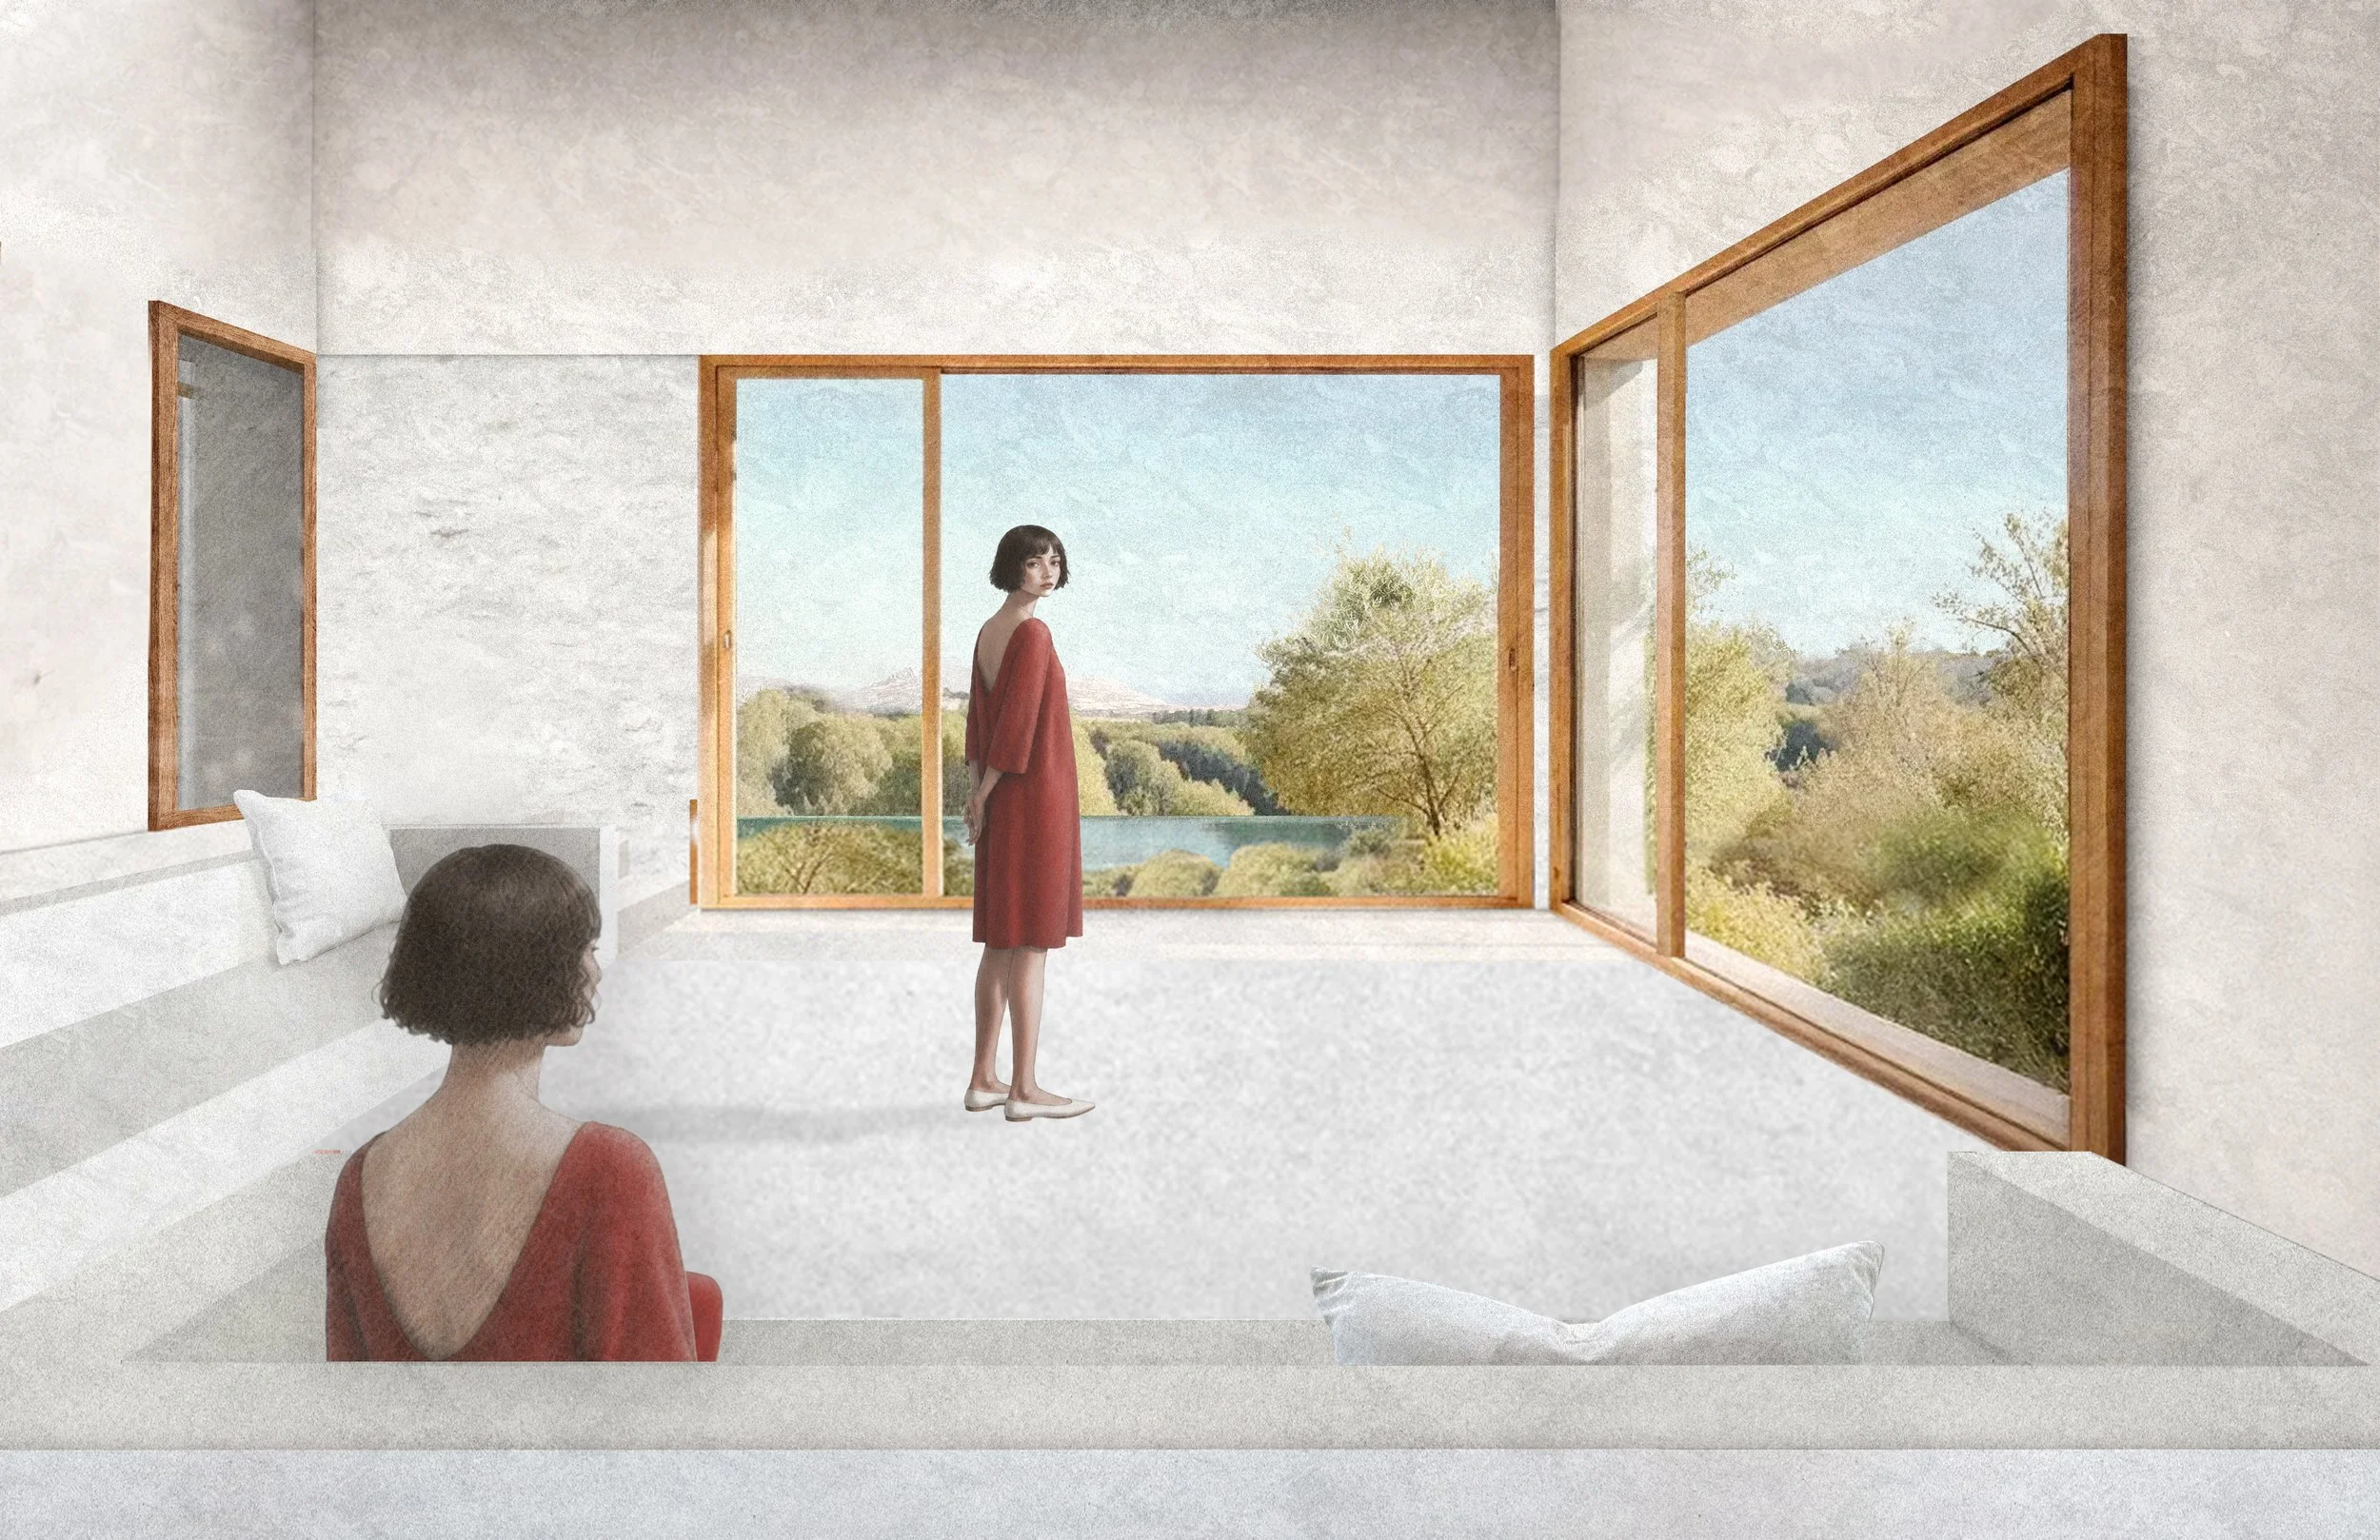
Collages
Carolina Andrade / Ciudad Análoga
The project involves the renovation of an existing house and the addition of a new home on the same property. Together, the two structures unfold along the mountain slope through a series of interconnected levels, terraces, and courtyards.
Existing olive trees become anchors within the composition, while openings frame views across the Cretan landscape. Rather than sitting on the site, the architecture follows its topography, creating a sequence of indoor and outdoor spaces embedded in the terrain.
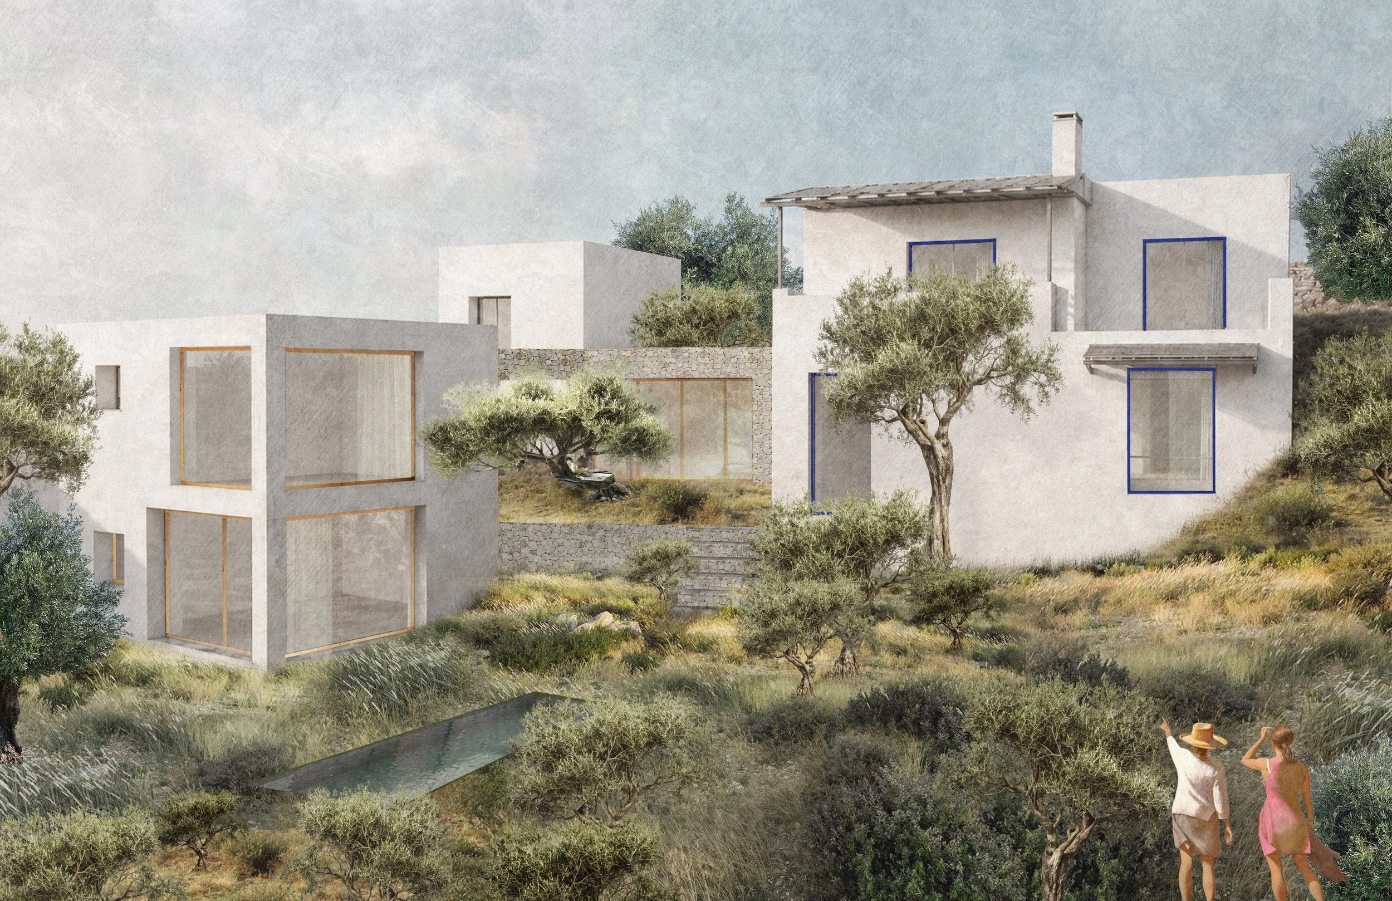


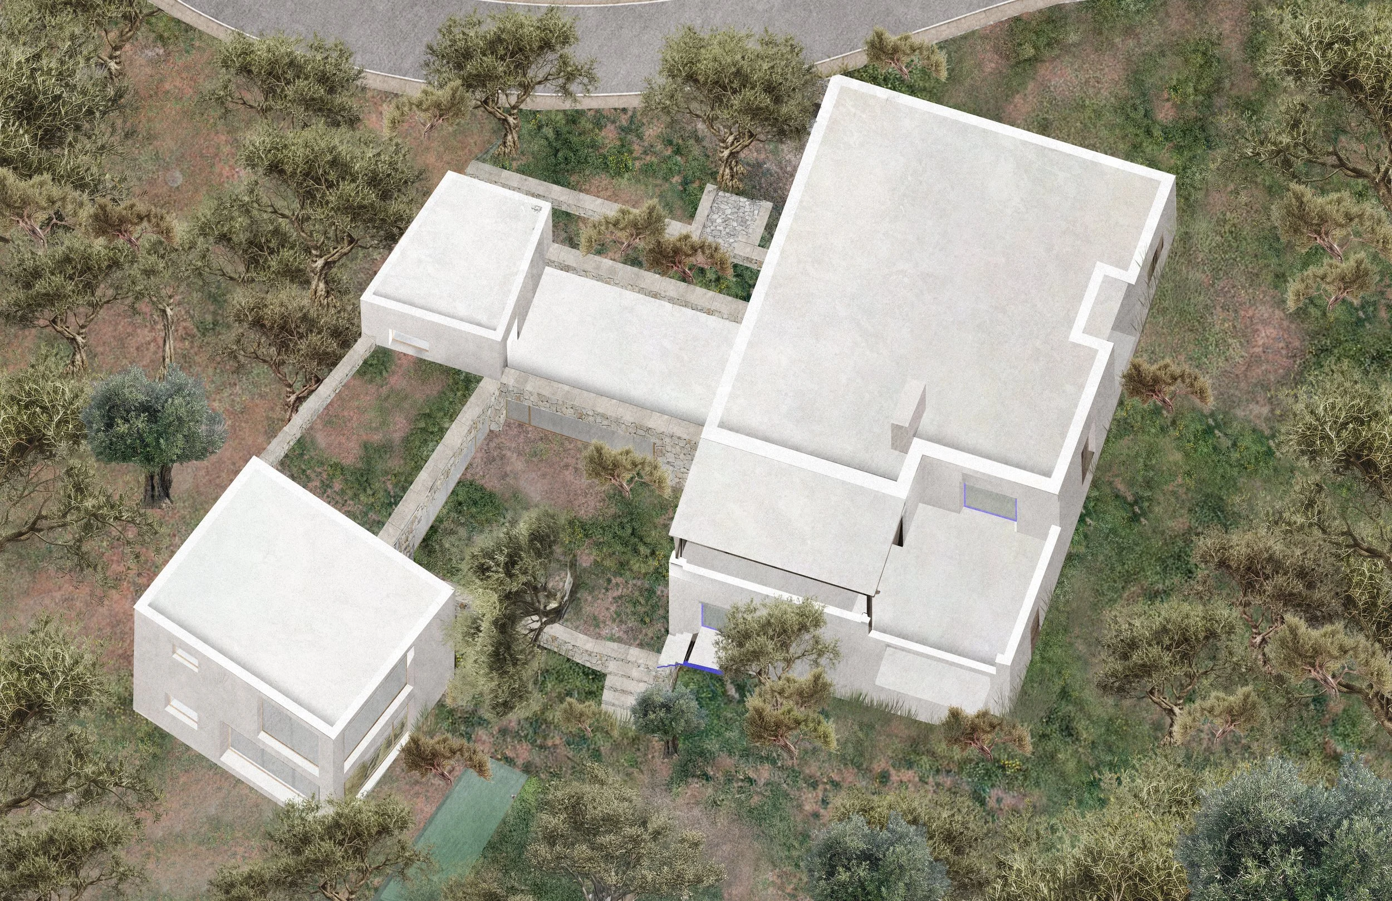

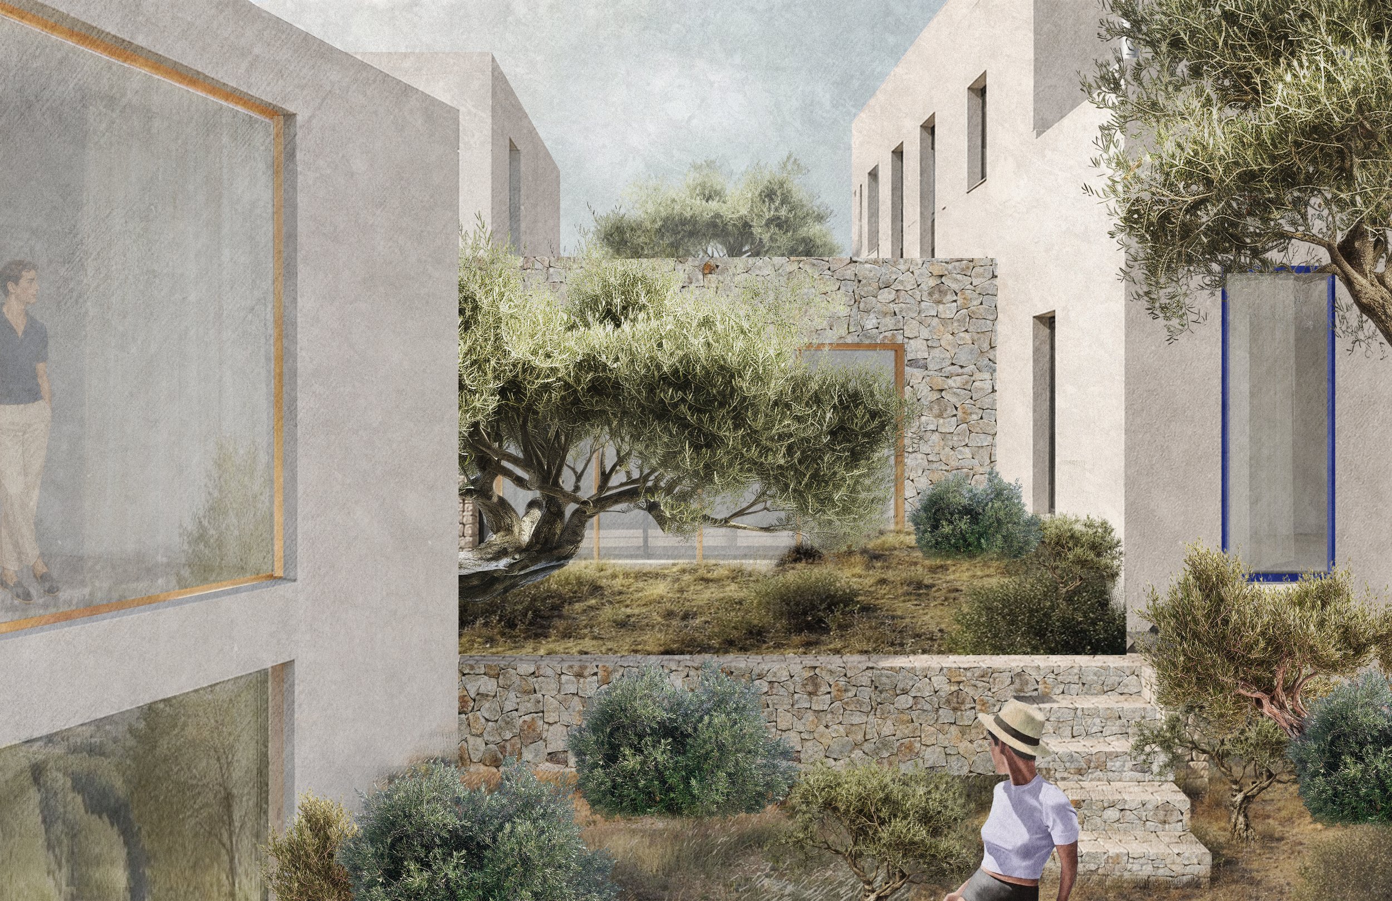

The structural frame is in concrete, while the walls are built in local stone — a combination that reflects both the seismic requirements of Greek building regulations and a deeper logic of place. On an island where the delivery of materials carries a significant logistical and environmental cost, using what the land already provides is both a practical and ethical choice.
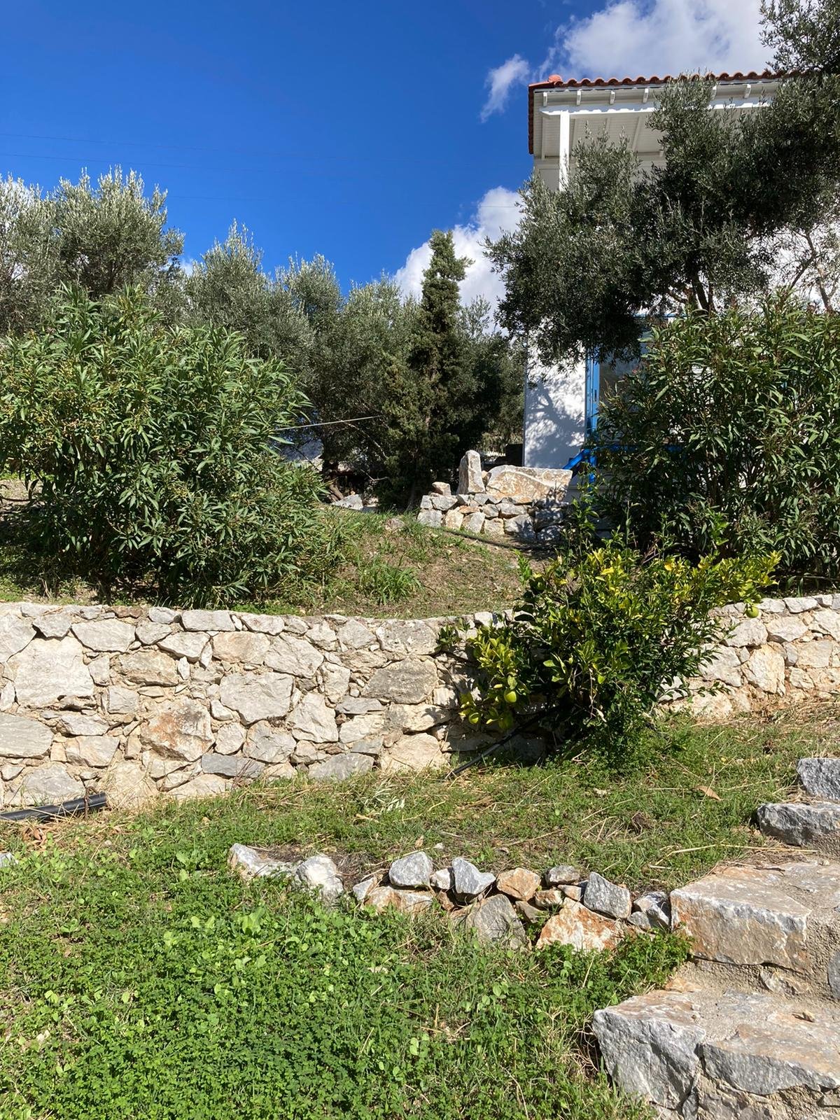
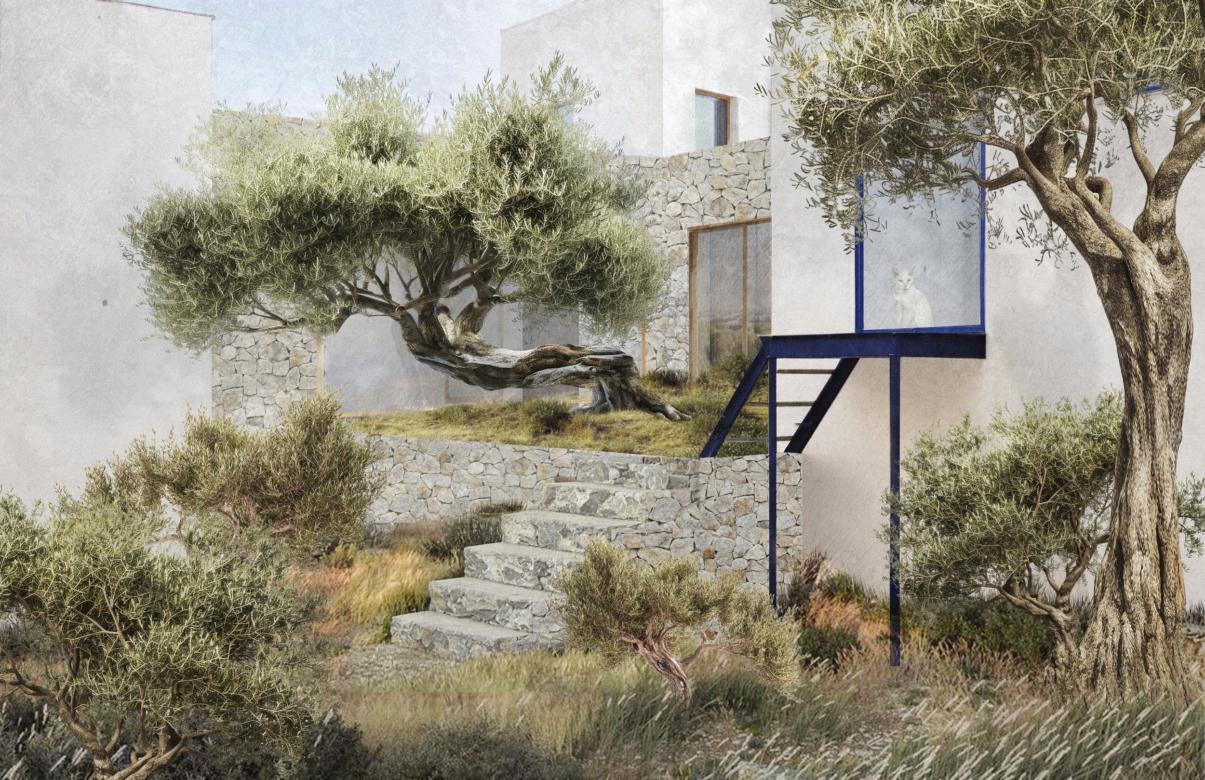
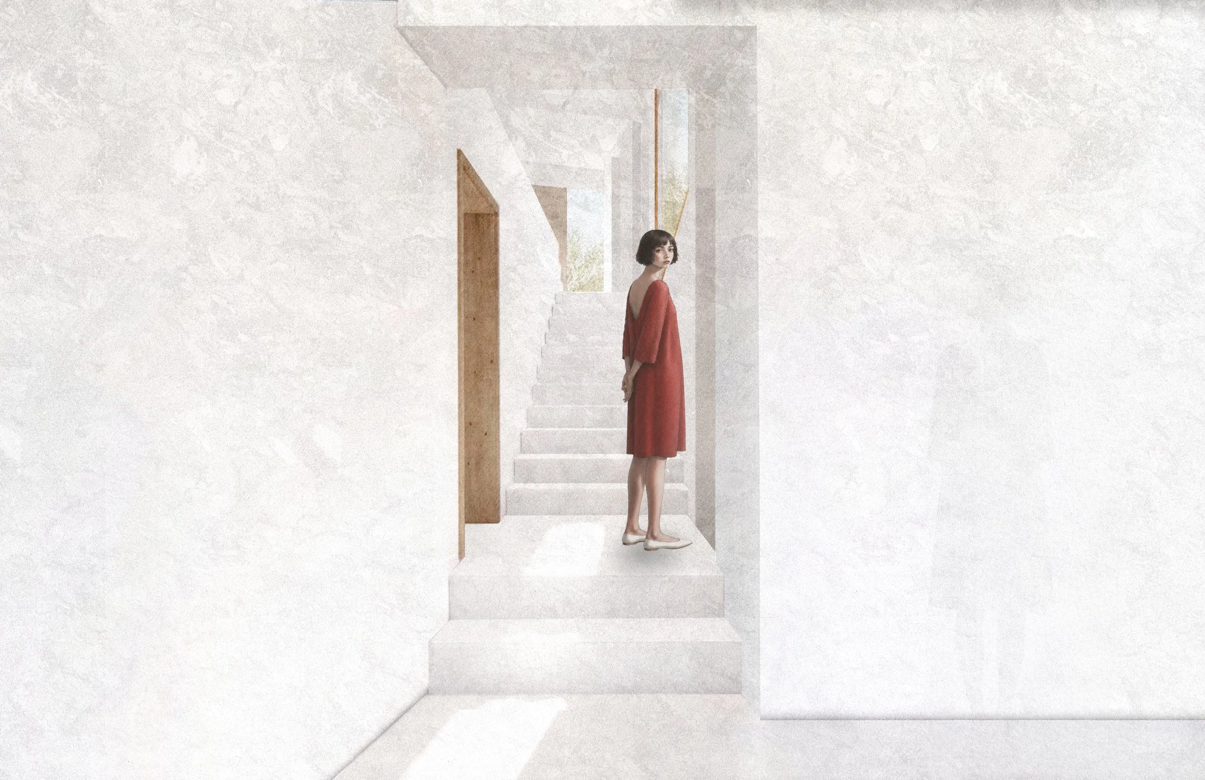
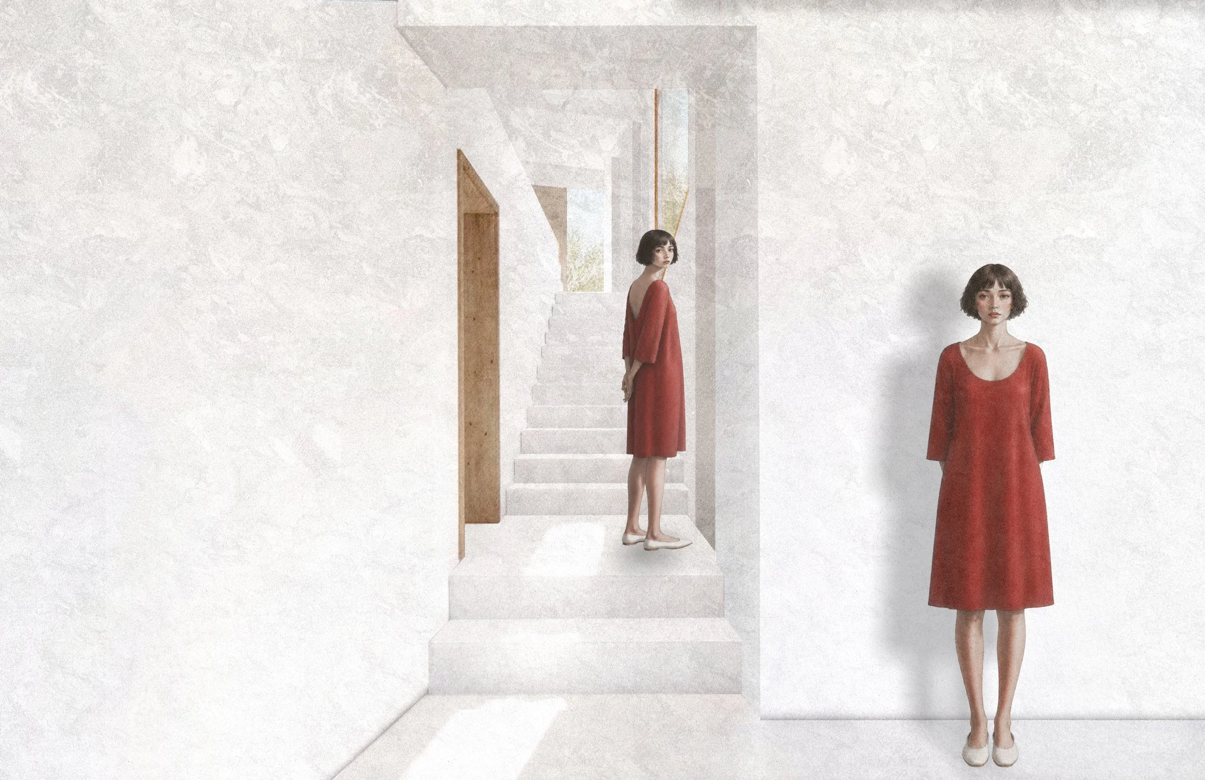
The openings are designed as a sequence of depths. From inside, the eye first settles on the olive trees, close, familiar. Then the valley opens up, wide and unhurried, falling away toward the coast.
The same view shifts throughout the day, and from room to room, as the framing changes and the distance reads differently each time.
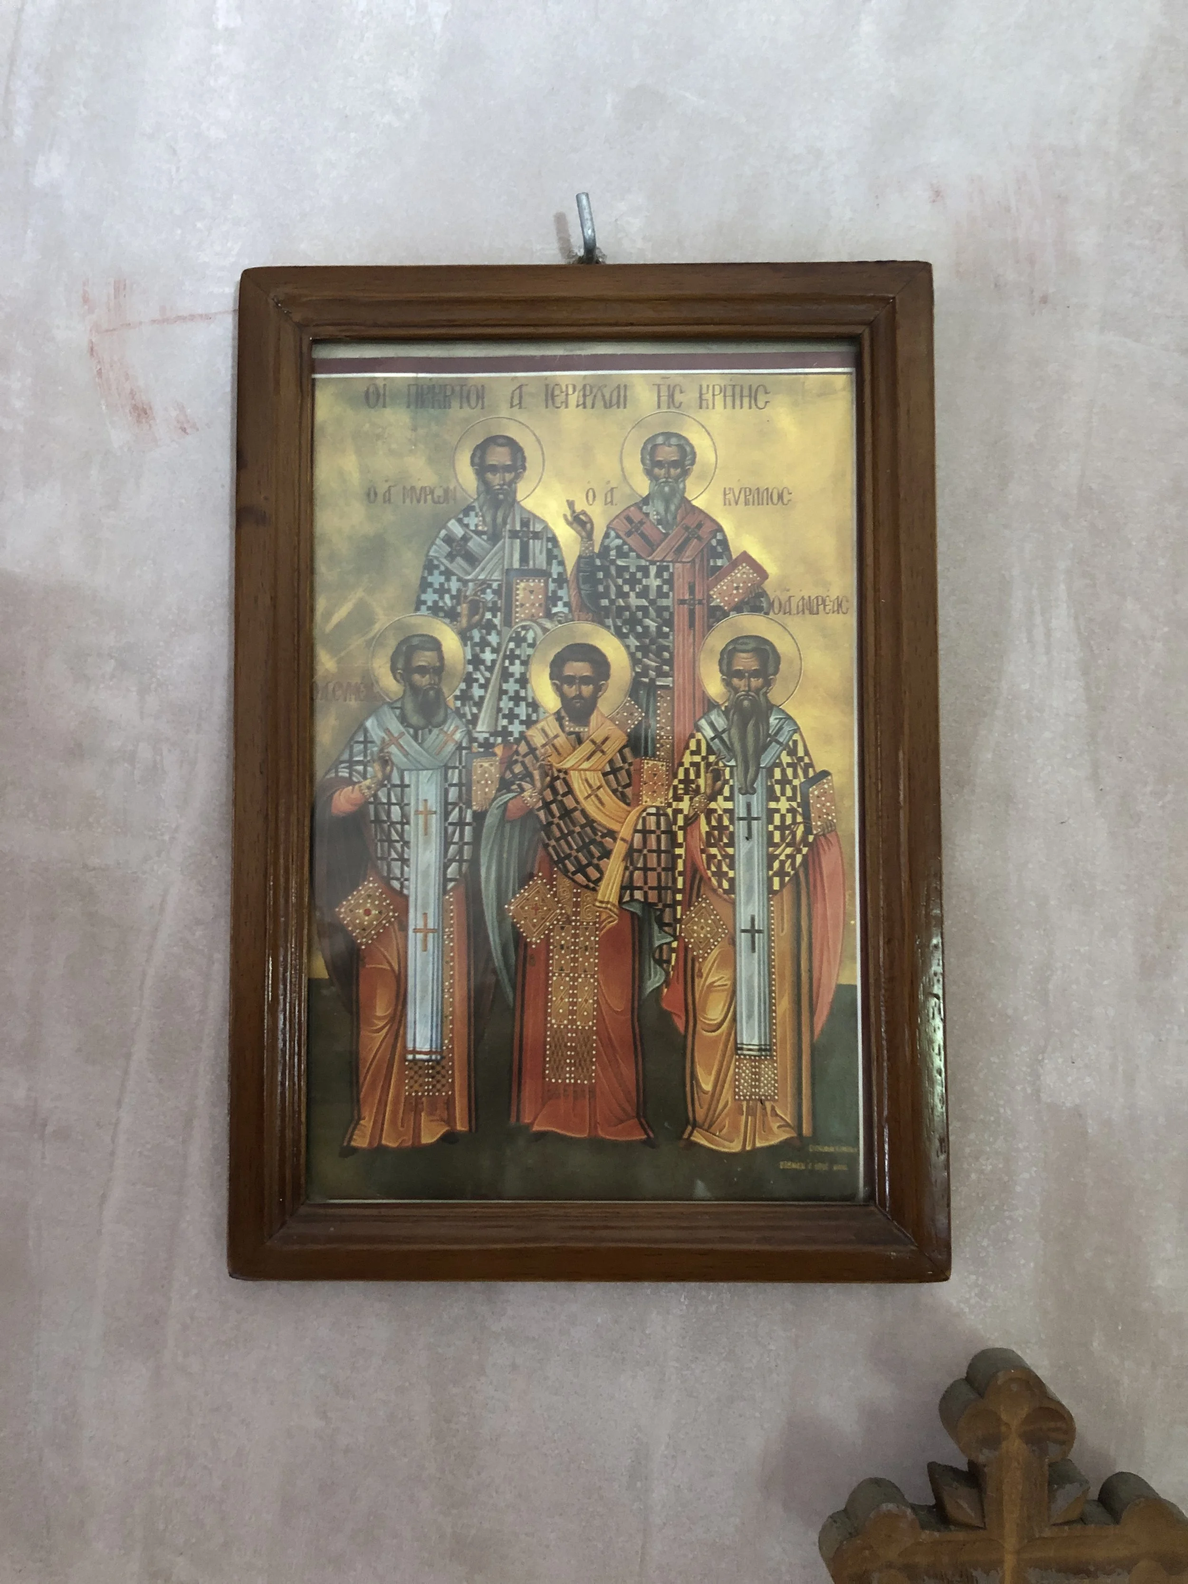
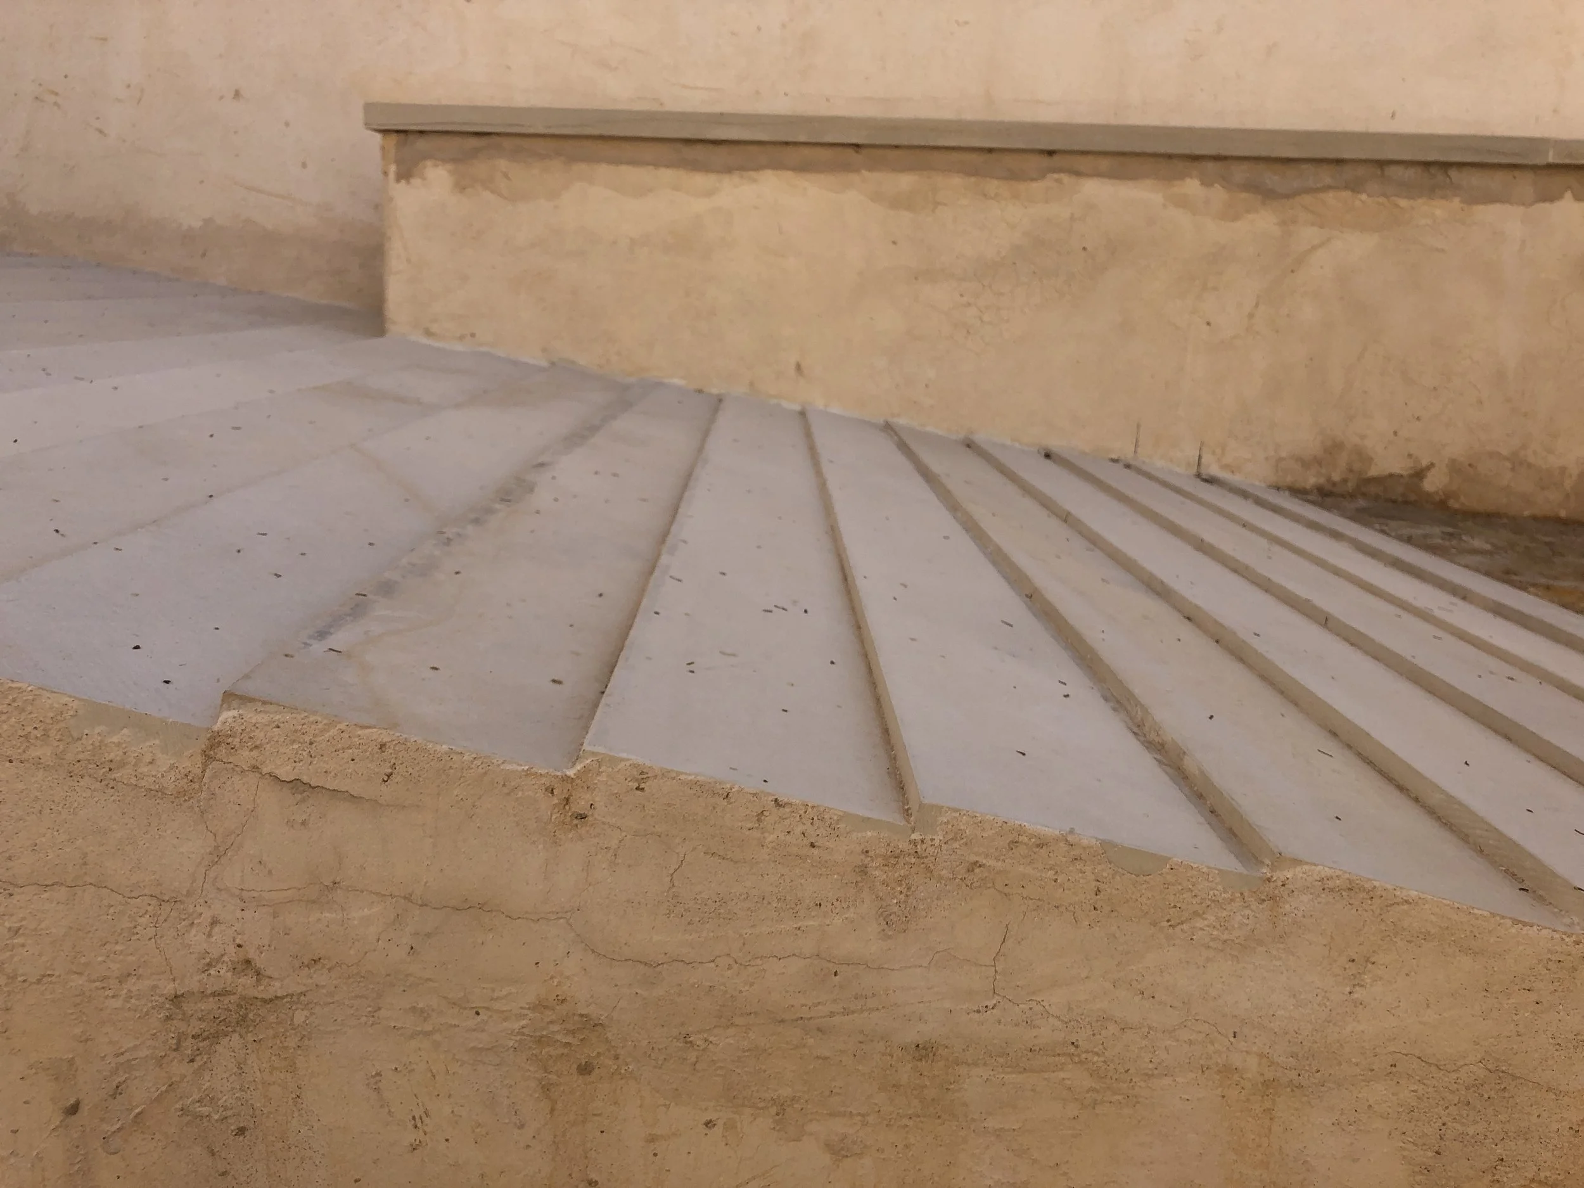
Reference • Convent • Crete
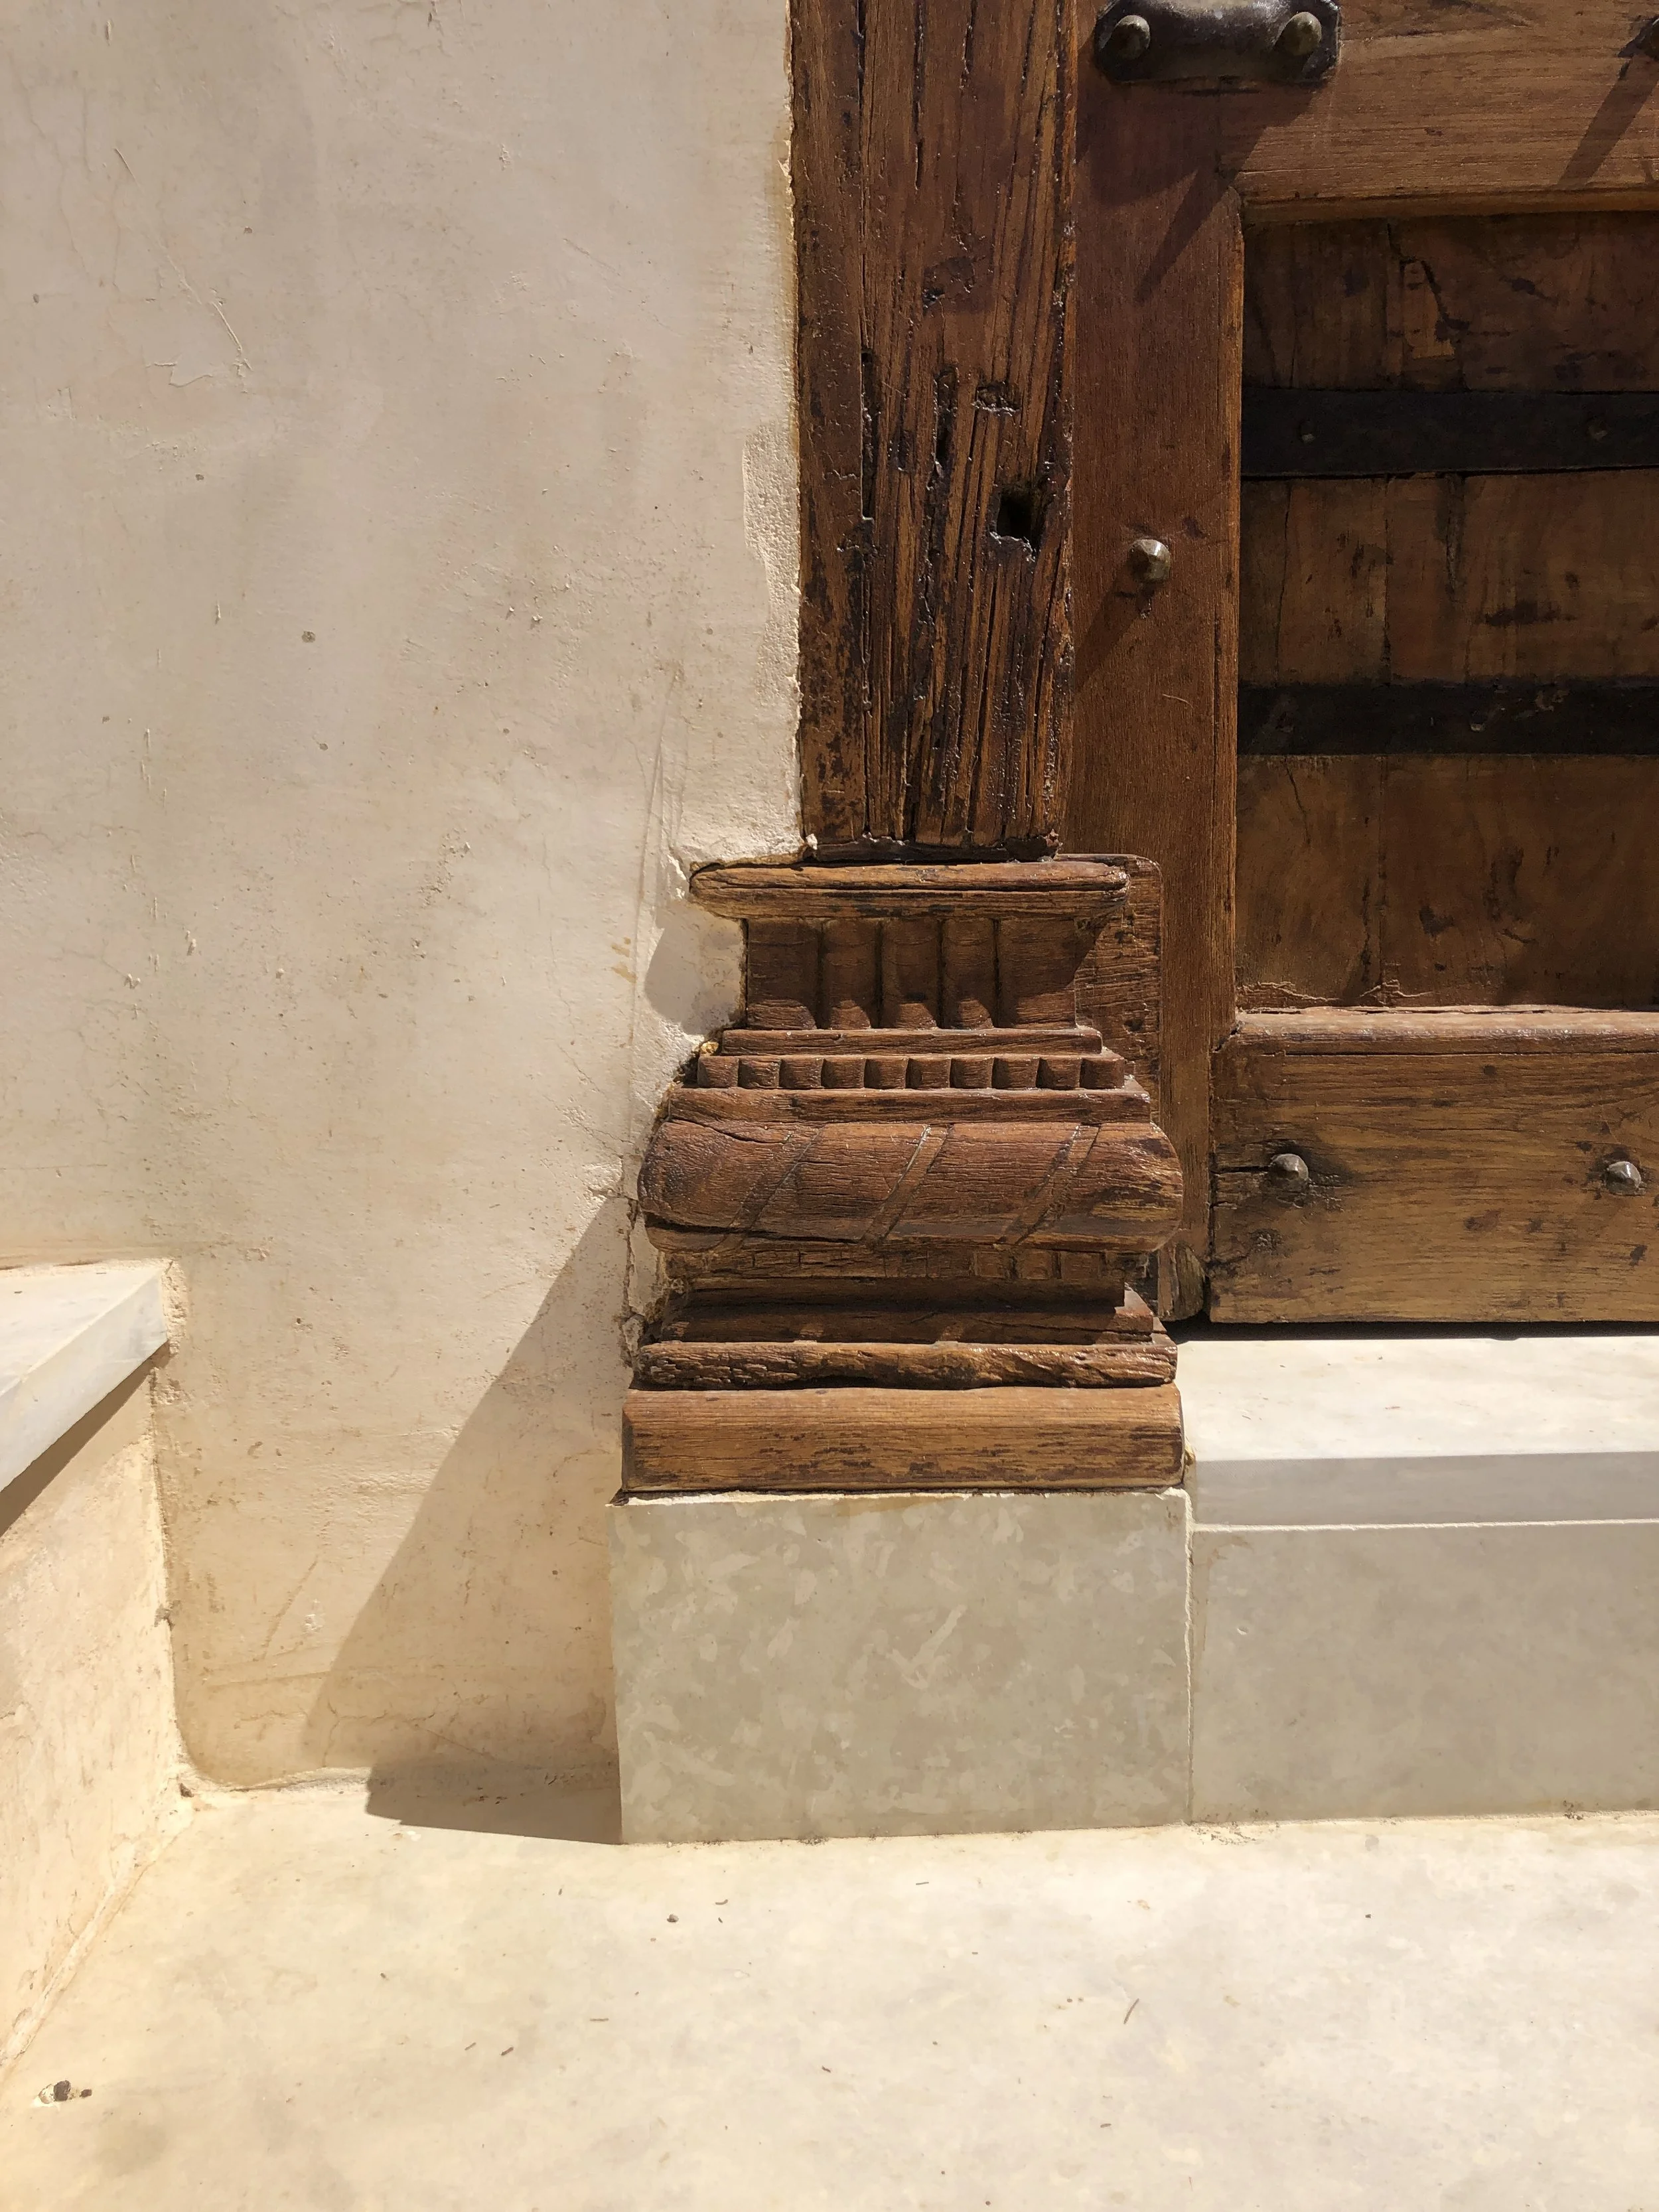
Reference • Convent • Crete